Welcome to this charming duplex built in 2000, offering 1,262 square feet of comfortable living space. Featuring 2 bedrooms and 2 full bathrooms, this home is ideal for those seeking low-maintenance living without sacrificing space or style. Enjoy a large, light-filled living room complete with a beautiful bay window and cozy corner gas fireplace perfect for relaxing or entertaining. The bright eat-in kitchen offers ample cabinet space and natural light, making it a cheerful hub of the home. Step outside to a covered rear deck, ideal for year-round enjoyment. Additional highlights include a single-car garage for secure parking and extra storage. Located in a quiet, established neighborhood just outside of the Harrisonburg city limits, this property offers the perfect blend of comfort and convenience. Whether you're downsizing, investing, or purchasing your first home, this duplex is a must-see! Don't miss the floored attic space for additional storage!
Closed
$259,000
438 Diana Ct, Harrisonburg, VA 22801
2beds
1,262sqft
Duplex, Multi Family
Built in 2000
-- sqft lot
$267,600 Zestimate®
$205/sqft
$1,709 Estimated rent
Home value
$267,600
$235,000 - $305,000
$1,709/mo
Zestimate® history
Owner options
List your home for rent
$1,709/mo
Rent Zestimate®
Find your next renter with Zillow Rental Manager. Plus, with online applications, you can quickly screen prospective tenants – for free.
$1,709/mo
Rent Zestimate®
Refinance and save
$1,533/mo
Est. payment
Refinancing to a lower rate could help reduce your monthly payments and save thousands over the life of the loan.
$1,533/mo
Est. payment
Explore your selling options
Work with a Zillow partner agent
Leverage their expertise and Zillow's premium Showcase listings to get your home seen by more buyers.
Get startedList with your own agent
Get your home in front of millions of buyers by listing it on Zillow.
Learn how to do itSell it yourself
Take full control of how buyers see your home on Zillow by listing For Sale by Owner (FSBO).
List your homeWhat's special
Zillow last checked:
Listing updated:
Listed by:
Debbie Knupp 540-820-2074,
Kline May Realty
Bought with:
Larry Martin, 0225125727
RE/MAX Performance Realty
Source: CAAR,MLS#: 667141 Originating MLS: Harrisonburg-Rockingham Area Association of REALTORS
Originating MLS: Harrisonburg-Rockingham Area Association of REALTORSFacts & features
Interior
Bedrooms & bathrooms
- Bedrooms: 2
- Bathrooms: 2
- Full bathrooms: 2
Rooms
- Room types: Den
Heating
- Heat Pump
Cooling
- Central Air
Appliances
- Included: Dishwasher, Electric Range, Microwave, Refrigerator, Dryer, Washer
Features
- Primary Downstairs, Eat-in Kitchen
- Flooring: Carpet, Vinyl
- Has basement: No
- Has fireplace: Yes
- Fireplace features: Gas, Glass Doors, Gas Log
- Common walls with other units/homes: 1 Common Wall
Interior area
- Total structure area: 1,478
- Total interior livable area: 1,262 sqft
- Finished area above ground: 1,262
- Finished area below ground: 0
Property
Parking
- Total spaces: 1
- Parking features: Attached, Concrete, Garage Faces Front, Garage, Garage Door Opener
- Attached garage spaces: 1
Features
- Levels: One
- Stories: 1
- Patio & porch: Rear Porch
- Exterior features: Propane Tank - Leased
- Has view: Yes
- View description: Residential
Lot
- Size: 4,791 Square Feet
- Features: Landscaped
Details
- Parcel number: 124 D2 L8 A
- Zoning description: R-3 General Residential
Construction
Type & style
- Home type: MultiFamily
- Property subtype: Duplex, Multi Family
- Attached to another structure: Yes
Materials
- Brick, Stick Built, Vinyl Siding
- Foundation: Block
- Roof: Composition,Shingle
Condition
- New construction: No
- Year built: 2000
Utilities & green energy
- Sewer: Public Sewer
- Water: Public
- Utilities for property: Cable Available, Propane, Satellite Internet Available
Community & HOA
Community
- Security: Dead Bolt(s)
- Subdivision: SOUTHSIDE HEIGHTS
HOA
- Has HOA: No
Location
- Region: Harrisonburg
Financial & listing details
- Price per square foot: $205/sqft
- Tax assessed value: $191,200
- Annual tax amount: $1,300
- Date on market: 7/22/2025
- Cumulative days on market: 23 days
Price history
| Date | Event | Price |
|---|---|---|
| 2/11/2026 | Listing removed | $1,700$1/sqft |
Source: Zillow Rentals Report a problem | ||
| 1/13/2026 | Price change | $1,700-1.4%$1/sqft |
Source: Zillow Rentals Report a problem | ||
| 12/9/2025 | Price change | $1,725-6.8%$1/sqft |
Source: Zillow Rentals Report a problem | ||
| 11/14/2025 | Listed for rent | $1,850$1/sqft |
Source: Zillow Rentals Report a problem | ||
| 10/14/2025 | Sold | $259,000$205/sqft |
Source:  CAAR #667141 Report a problem CAAR #667141 Report a problem | ||
| 8/15/2025 | Pending sale | $259,000$205/sqft |
Source: CAAR #667141 Report a problem | ||
| 8/11/2025 | Price change | $259,000-1.9%$205/sqft |
Source: CAAR #667141 Report a problem | ||
| 7/22/2025 | Listed for sale | $264,000+50.9%$209/sqft |
Source: CAAR #667141 Report a problem | ||
| 9/17/2009 | Sold | $175,000$139/sqft |
Source: Public Record Report a problem | ||
Public tax history
| Year | Property taxes | Tax assessment |
|---|---|---|
| 2024 | $1,300 | $191,200 |
| 2023 | $1,300 | $191,200 |
| 2022 | $1,300 +19% | $191,200 +29.5% |
| 2021 | $1,092 | $147,600 |
| 2020 | $1,092 | $147,600 |
| 2019 | $1,092 | $147,600 |
| 2018 | $1,092 +8.7% | $147,600 +2.8% |
| 2017 | $1,005 | $143,600 |
| 2016 | $1,005 +4.5% | $143,600 |
| 2015 | $962 +4.7% | $143,600 |
| 2014 | $919 | $143,600 -1.6% |
| 2013 | -- | $146,000 |
| 2012 | -- | $146,000 |
| 2011 | -- | $146,000 |
| 2010 | -- | $146,000 |
Find assessor info on the county website
Neighborhood: Covenant Drive
Nearby homes
- $268,8002 bd2 ba1.2k sqft438 Diana Ct, Harrisonburg, VA 22801Off Market
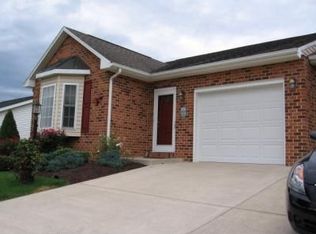
- $271,5002 bd2 ba1.1k sqft448 Diana Ct, Harrisonburg, VA 22801Off Market
- $294,1002 bd2 ba1.3k sqft422 Diana Ct, Rockingham, VA 22801Off Market
- $314,8003 bd2 ba1.6k sqft464 Diana Ct, Harrisonburg, VA 22801Off Market
- $274,8002 bd2 ba1.3k sqft412 Diana Ct, Harrisonburg, VA 22801Off Market
- $295,0002 bd2 ba1.3k sqft412 Diana Ct, Harrisonburg, VA 22801Sold
- $314,2003 bd3 ba1.5k sqft474 Diana Ct, Harrisonburg, VA 22801Off Market
- $318,4003 bd3 ba1.3k sqft396 Diana Ct, Harrisonburg, VA 22801Off Market
Nearby schools
GreatSchools rating
- 3/10Pleasant Valley Elementary SchoolGrades: PK-5Distance: 0.8 mi
- 4/10Wilbur S. Pence Middle SchoolGrades: 6-8Distance: 1.6 mi
- 6/10Turner Ashby High SchoolGrades: 9-12Distance: 2.3 mi
Schools provided by the listing agent
- Elementary: Pleasant Valley
- Middle: Wilbur S. Pence
- High: Turner Ashby
Source: CAAR. This data may not be complete. We recommend contacting the local school district to confirm school assignments for this home.


Get pre-qualified for a loan
At Zillow Home Loans, we can pre-qualify you in as little as 5 minutes with no impact to your credit score.An equal housing lender. NMLS #10287.
Sell for more on Zillow
Get a Zillow Showcase℠ listing at no additional cost and you could sell for .
$267,600
2% more
+$5,352
With Zillow Showcase(estimated)
$272,952
Nearby cities
Nearby neighborhoods
Nearby zip codes
Other Harrisonburg Topics
