Welcome home to easy living in the heart of Wexford. Tucked into the desirable Fairmont Square neighborhood, this move-in ready townhouse offers the perfect blend of comfort, convenience and thoughtful updates! Fresh paint - soothing and calming - and new carpeting throughout, are just a few of the improvements of this townhouse. The lower level can be used to meet many needs - perhaps a home office, game room, or workout space - the choice is yours! The main level features a beautiful kitchen - bright and open with updated lighting fixtures, granite countertops, stainless steel appliances and pantry. The dining area is spacious - perfect for entertaining with your private balcony becoming your favorite spot for your morning cup of coffee or after dinner drinks! The living room offers plenty of space for movie night, game night or hosting family and friends. Lots of natural light flows throughout the main living space. A half bath is convenient just off of the living room. Upstairs you will find the primary suite, with a generous size walk in closet. Two additional bedrooms, a full bath and laundry complete the upper floor. Pride in ownership! Ideally located in the North Hills of Pittsburgh - close to major highways, shops and restaurants. Move right in and make yourself at home!
Sold for $398,000
$398,000
412 Fairmont Dr, Wexford, PA 15090
3beds
--sqft
Townhouse
Built in 2016
1,759 Square Feet Lot
$410,700 Zestimate®
$--/sqft
$2,624 Estimated rent
Home value
$410,700
$390,000 - $435,000
$2,624/mo
Zestimate® history
Owner options
List your home for rent
$2,624/mo
Rent Zestimate®
Find your next renter with Zillow Rental Manager. Plus, with online applications, you can quickly screen prospective tenants – for free.
$2,624/mo
Rent Zestimate®
Refinance and save
$2,788/mo
Est. payment
Refinancing to a lower rate could help reduce your monthly payments and save thousands over the life of the loan.
$2,788/mo
Est. payment
Explore your selling options
Work with a Zillow partner agent
Leverage their expertise and Zillow's premium Showcase listings to get your home seen by more buyers.
Get startedList with your own agent
Get your home in front of millions of buyers by listing it on Zillow.
Learn how to do itSell it yourself
Take full control of how buyers see your home on Zillow by listing For Sale by Owner (FSBO).
List your homeWhat's special
New carpeting throughoutTwo additional bedroomsGranite countertopsUpdated lighting fixturesStainless steel appliances
Zillow last checked:
Listing updated:
Listed by:
Lisa Wilson 724-933-1980,
ACHIEVE REALTY, INC.
Bought with:
Aida Agovic-Corna, AB067766
RE/MAX SELECT REALTY
Source: WPMLS,MLS#: 1737819 Originating MLS: West Penn Multi-List
Originating MLS: West Penn Multi-ListFacts & features
Interior
Bedrooms & bathrooms
- Bedrooms: 3
- Bathrooms: 3
- Full bathrooms: 2
- 1/2 bathrooms: 1
Primary bedroom
- Level: Upper
- Dimensions: 15x15
Bedroom 2
- Level: Upper
- Dimensions: 10x10
Bedroom 3
- Level: Upper
- Dimensions: 11x11
Family room
- Level: Lower
- Dimensions: 18x12
Kitchen
- Level: Main
- Dimensions: 21x18
Living room
- Level: Main
- Dimensions: 18x18
Heating
- Forced Air, Gas
Cooling
- Central Air
Appliances
- Included: Some Gas Appliances, Dryer, Dishwasher, Disposal, Microwave, Refrigerator, Stove, Washer
Features
- Kitchen Island, Pantry, Window Treatments
- Flooring: Ceramic Tile, Hardwood, Carpet
- Windows: Window Treatments
- Basement: Finished,Walk-Out Access
Property
Parking
- Total spaces: 2
- Parking features: Built In, Garage Door Opener
- Has attached garage: Yes
Features
- Levels: Three Or More
- Stories: 3
- Pool features: None
Lot
- Size: 1,759 Square Feet
- Dimensions: 0.0404
Details
- Parcel number: 1999P00034000000
Construction
Type & style
- Home type: Townhouse
- Architectural style: Colonial,Three Story
- Property subtype: Townhouse
Materials
- Brick, Vinyl Siding
- Roof: Asphalt
Condition
- Resale
- Year built: 2016
Utilities & green energy
- Sewer: Public Sewer
- Water: Public
Community & HOA
Community
- Security: Security System
- Subdivision: Fairmont Square
HOA
- Has HOA: Yes
- HOA fee: $95 monthly
Location
- Region: Wexford
Financial & listing details
- Tax assessed value: $280,900
- Annual tax amount: $7,253
- Date on market: 1/23/2026
Price history
| Date | Event | Price |
|---|---|---|
| 3/19/2026 | Pending sale | $399,000+0.3% |
Source:  WPMLS #1737819 Report a problem WPMLS #1737819 Report a problem | ||
| 3/18/2026 | Sold | $398,000-0.3% |
Source: WPMLS #1737819 Report a problem | ||
| 2/15/2026 | Contingent | $399,000 |
Source: WPMLS #1737819 Report a problem | ||
| 1/23/2026 | Listed for sale | $399,000+37.6% |
Source: WPMLS #1737819 Report a problem | ||
| 3/5/2019 | Sold | $290,000+1.8% |
Source: WPMLS #1364486 Report a problem | ||
| 12/10/2018 | Pending sale | $285,000 |
Source: RE/MAX SELECT REALTY #1364486 Report a problem | ||
| 11/1/2018 | Price change | $285,000-2% |
Source: RE/MAX SELECT REALTY #1364486 Report a problem | ||
| 10/9/2018 | Listing removed | $2,200 |
Source: RE/MAX SELECT REALTY #1360172 Report a problem | ||
| 9/12/2018 | Listed for rent | $2,200 |
Source: RE/MAX SELECT REALTY #1360172 Report a problem | ||
| 8/7/2018 | Price change | $290,900-1.4% |
Source: RE/MAX SELECT REALTY #1318674 Report a problem | ||
| 7/2/2018 | Price change | $294,900-1.7% |
Source: RE/MAX SELECT REALTY #1318674 Report a problem | ||
| 6/19/2018 | Listed for sale | $299,900+3.6% |
Source: RE/MAX SELECT REALTY #1318674 Report a problem | ||
| 3/13/2017 | Sold | $289,490 |
Source: Public Record Report a problem | ||
Public tax history
| Year | Property taxes | Tax assessment |
|---|---|---|
| 2025 | $7,220 +6.1% | $262,900 |
| 2024 | $6,806 +447.4% | $262,900 |
| 2023 | $1,244 | $262,900 |
| 2022 | $1,244 -6.4% | $262,900 -6.4% |
| 2021 | $1,329 +2% | $280,900 |
| 2020 | $1,302 -2% | $280,900 |
| 2019 | $1,329 -80.4% | $280,900 |
| 2018 | $6,784 | $280,900 |
Find assessor info on the county website
Neighborhood: 15090
Nearby homes
- $403,0003 bd3 ba1.9k sqft410 Fairmont Dr, Wexford, PA 15090Off Market

- $438,7003 bd4 ba1.8k sqft414 Fairmont Dr, Wexford, PA 15090Off Market
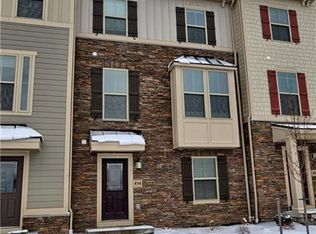
- $450,0003 bd3 ba-- sqft408 Fairmont Dr, Wexford, PA 15090Sold

- $386,5003 bd3 ba1.8k sqft416 Fairmont Dr, Wexford, PA 15090Sold

- $404,8003 bd2 ba1.8k sqft406 Fairmont Dr, Wexford, PA 15090Off Market
- $400,9003 bd2 ba1.7k sqft422 Fairmont Dr, Wexford, PA 15090Off Market
- $389,5003 bd2 ba1.7k sqft424 Fairmont Dr, Wexford, PA 15090Off Market
- $395,0003 bd3 ba1.7k sqft420 Fairmont Dr, Wexford, PA 15090Off Market
Nearby schools
GreatSchools rating
- 10/10Marshall El SchoolGrades: K-5Distance: 0.9 mi
- 8/10Marshall Middle SchoolGrades: 6-8Distance: 1.1 mi
- 10/10North Allegheny Senior High SchoolGrades: 9-12Distance: 3.4 mi
Schools provided by the listing agent
- District: North Allegheny
Source: WPMLS. This data may not be complete. We recommend contacting the local school district to confirm school assignments for this home.


Get pre-qualified for a loan
At Zillow Home Loans, we can pre-qualify you in as little as 5 minutes with no impact to your credit score.An equal housing lender. NMLS #10287.
Sell for more on Zillow
Get a Zillow Showcase℠ listing at no additional cost and you could sell for .
$410,700
2% more
+$8,214
With Zillow Showcase(estimated)
$418,914
- Pennsylvania
- Allegheny County
- Warrendale
- 15090
- 412 Fairmont Dr
Nearby cities
Nearby zip codes
Other Warrendale Topics
