Perfectly perched, this 3 BR end unit townhome features sweeping vistas and views that will captivate. Exceptional open, green space provides wonderful options for outdoor activities. Bonus features include side yard green space, stunning corner sunset views and lighter/brighter rooms. A beautiful, light infused granite and SS kitchen is highlighted by the center island that anchors the heart of this home and is complemented by an island extension to accommodate casual dining stools. Additional standing level counter extension faces the living area adding functional usage and casual dining. Subway tile backsplash, timeless shaker style cabinets and sizeable pantry. Recessed lighting and 9’ ceilings are welcome features. Access to the restful rear deck off dining, kitchen location where you’ll appreciate why a corner, end unit is desirable. Lower-level family room accommodates a second lounge area, home office or exercise space. All carpets were professionally steamed cleaned. Primary ensuite is highlighted by a tiled walk-in shower, dual sink vanity and sizeable walk-in closet. Recent improvements: interior paint/professional carpet cleaning/H2O-'23. Nominal HOA for those who don’t need or want the extras-landscaping/ snow removal/common green space upkeep included.
Sold for $386,500
$386,500
416 Fairmont Dr, Wexford, PA 15090
3beds
1,886sqft
Townhouse
Built in 2016
2,631 Square Feet Lot
$397,700 Zestimate®
$205/sqft
$2,650 Estimated rent
Home value
$397,700
$378,000 - $418,000
$2,650/mo
Zestimate® history
Owner options
List your home for rent
$2,650/mo
Rent Zestimate®
Find your next renter with Zillow Rental Manager. Plus, with online applications, you can quickly screen prospective tenants – for free.
$2,650/mo
Rent Zestimate®
Refinance and save
$2,716/mo
Est. payment
Refinancing to a lower rate could help reduce your monthly payments and save thousands over the life of the loan.
$2,716/mo
Est. payment
Explore your selling options
Work with a Zillow partner agent
Leverage their expertise and Zillow's premium Showcase listings to get your home seen by more buyers.
Get startedList with your own agent
Get your home in front of millions of buyers by listing it on Zillow.
Learn how to do itSell it yourself
Take full control of how buyers see your home on Zillow by listing For Sale by Owner (FSBO).
List your homeWhat's special
Timeless shaker style cabinetsRecessed lightingSubway tile backsplashStunning corner sunset viewsSide yard green spaceExceptional open green spaceSizeable walk-in closet
Zillow last checked:
Listing updated:
Listed by:
Cynthia Hovan 412-366-1600,
COLDWELL BANKER REALTY
Bought with:
Jean Ou, RS334288
KELLER WILLIAMS EXCLUSIVE
Source: WPMLS,MLS#: 1735997 Originating MLS: West Penn Multi-List
Originating MLS: West Penn Multi-ListFacts & features
Interior
Bedrooms & bathrooms
- Bedrooms: 3
- Bathrooms: 3
- Full bathrooms: 2
- 1/2 bathrooms: 1
Primary bedroom
- Level: Upper
- Dimensions: 16x13
Bedroom 2
- Level: Upper
- Dimensions: 11x10
Bedroom 3
- Level: Upper
- Dimensions: 10x10
Dining room
- Level: Main
- Dimensions: 21x
Family room
- Level: Lower
- Dimensions: 18x11
Kitchen
- Level: Main
- Dimensions: x16
Living room
- Level: Main
- Dimensions: 17x17
Heating
- Forced Air, Gas
Cooling
- Central Air, Electric
Appliances
- Included: Some Gas Appliances, Dryer, Dishwasher, Disposal, Microwave, Refrigerator, Stove, Washer
Features
- Kitchen Island, Pantry
- Flooring: Ceramic Tile, Hardwood, Carpet
- Windows: Multi Pane, Screens
- Basement: Finished,Walk-Out Access
Interior area
- Total structure area: 1,886
- Total interior livable area: 1,886 sqft
Property
Parking
- Total spaces: 2
- Parking features: Built In, Garage Door Opener
- Has attached garage: Yes
Features
- Levels: Two
- Stories: 2
- Pool features: None
Lot
- Size: 2,631 Square Feet
- Dimensions: 0.0604
Details
- Parcel number: 1999P00038000000
Construction
Type & style
- Home type: Townhouse
- Architectural style: Colonial,Two Story
- Property subtype: Townhouse
Materials
- Concrete
- Roof: Asphalt
Condition
- Resale
- Year built: 2016
Utilities & green energy
- Sewer: Public Sewer
- Water: Public
Community & HOA
Community
- Security: Security System
HOA
- Has HOA: Yes
- HOA fee: $95 monthly
Location
- Region: Wexford
Financial & listing details
- Price per square foot: $205/sqft
- Tax assessed value: $282,500
- Annual tax amount: $7,794
- Date on market: 1/6/2026
Price history
| Date | Event | Price |
|---|---|---|
| 3/31/2026 | Sold | $386,500-1.5%$205/sqft |
Source:  WPMLS #1735997 Report a problem WPMLS #1735997 Report a problem | ||
| 2/21/2026 | Listing removed | $2,650$1/sqft |
Source: WPMLS #1736052 Report a problem | ||
| 2/21/2026 | Contingent | $392,500$208/sqft |
Source: WPMLS #1735997 Report a problem | ||
| 2/6/2026 | Price change | $2,650-3.6%$1/sqft |
Source: WPMLS #1736052 Report a problem | ||
| 2/6/2026 | Price change | $392,500+27.6%$208/sqft |
Source: WPMLS #1735997 Report a problem | ||
| 1/6/2026 | Listed for rent | $2,750-1.8%$1/sqft |
Source: WPMLS #1736052 Report a problem | ||
| 11/27/2025 | Listing removed | $2,800$1/sqft |
Source: WPMLS #1723016 Report a problem | ||
| 11/3/2025 | Price change | $2,800-6.7%$1/sqft |
Source: WPMLS #1723016 Report a problem | ||
| 9/26/2025 | Listed for rent | $3,000+30.4%$2/sqft |
Source: WPMLS #1723016 Report a problem | ||
| 10/16/2020 | Listing removed | $2,300$1/sqft |
Source: COLDWELL BANKER REAL ESTATE #1468906 Report a problem | ||
| 9/19/2020 | Listed for rent | $2,300$1/sqft |
Source: COLDWELL BANKER REAL ESTATE #1468906 Report a problem | ||
| 9/18/2020 | Sold | $307,500-0.8%$163/sqft |
Source: WPMLS #1440708 Report a problem | ||
| 9/4/2020 | Pending sale | $309,900$164/sqft |
Source: Howard Hanna - Adams Twp/Seven Fields #1440708 Report a problem | ||
| 9/2/2020 | Listed for sale | $309,900$164/sqft |
Source: Howard Hanna - Adams Twp/Seven Fields #1440708 Report a problem | ||
| 8/7/2020 | Pending sale | $309,900$164/sqft |
Source: Howard Hanna - Adams Twp/Seven Fields #1440708 Report a problem | ||
| 7/20/2020 | Listed for sale | $309,900-1.6%$164/sqft |
Source: HOWARD HANNA ADAMS TWP/SEVEN FIELDS OFFICE #1440708 Report a problem | ||
| 3/20/2020 | Listing removed | $314,900$167/sqft |
Source: Howard Hanna - Adams Twp/Seven Fields #1440708 Report a problem | ||
| 3/16/2020 | Listed for sale | $314,900+7.2%$167/sqft |
Source: HOWARD HANNA ADAMS TWP/SEVEN FIELDS OFFICE #1440708 Report a problem | ||
| 3/10/2017 | Sold | $293,795$156/sqft |
Source: Public Record Report a problem | ||
Public tax history
| Year | Property taxes | Tax assessment |
|---|---|---|
| 2025 | $7,758 +6.1% | $282,500 |
| 2024 | $7,314 +447.4% | $282,500 |
| 2023 | $1,336 +0% | $282,500 |
| 2022 | $1,336 | $282,500 |
| 2021 | $1,336 +9% | $282,500 +6.8% |
| 2020 | $1,226 -2% | $264,500 |
| 2019 | $1,251 -81.7% | $264,500 -6.4% |
| 2018 | $6,822 | $282,500 |
Find assessor info on the county website
Neighborhood: 15090
Nearby homes
- $436,5003 bd4 ba1.8k sqft414 Fairmont Dr, Wexford, PA 15090Off Market
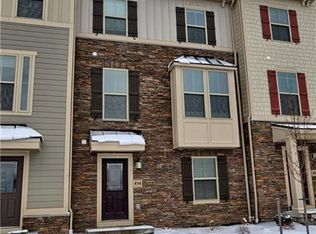
- $398,0003 bd3 ba-- sqft412 Fairmont Dr, Wexford, PA 15090Sold

- $402,5003 bd3 ba1.9k sqft410 Fairmont Dr, Wexford, PA 15090Off Market

- $447,4003 bd2 ba1.9k sqft418 Fairmont Dr, Wexford, PA 15090Off Market

- $450,0003 bd3 ba-- sqft408 Fairmont Dr, Wexford, PA 15090Sold
- $392,1003 bd3 ba1.7k sqft420 Fairmont Dr, Wexford, PA 15090Off Market
- $399,4003 bd2 ba1.7k sqft422 Fairmont Dr, Wexford, PA 15090Off Market
- $387,2003 bd2 ba1.7k sqft424 Fairmont Dr, Wexford, PA 15090Off Market
Nearby schools
GreatSchools rating
- 10/10Marshall El SchoolGrades: K-5Distance: 0.9 mi
- 8/10Marshall Middle SchoolGrades: 6-8Distance: 1.1 mi
- 10/10North Allegheny Senior High SchoolGrades: 9-12Distance: 3.5 mi
Schools provided by the listing agent
- District: North Allegheny
Source: WPMLS. This data may not be complete. We recommend contacting the local school district to confirm school assignments for this home.


Get pre-qualified for a loan
At Zillow Home Loans, we can pre-qualify you in as little as 5 minutes with no impact to your credit score.An equal housing lender. NMLS #10287.
Sell for more on Zillow
Get a Zillow Showcase℠ listing at no additional cost and you could sell for .
$397,700
2% more
+$7,954
With Zillow Showcase(estimated)
$405,654
- Pennsylvania
- Allegheny County
- Warrendale
- 15090
- 416 Fairmont Dr
Nearby cities
Nearby zip codes
Other Warrendale Topics
