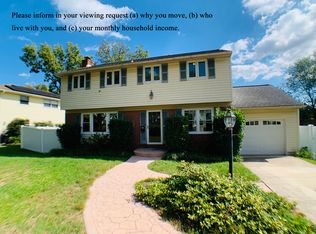
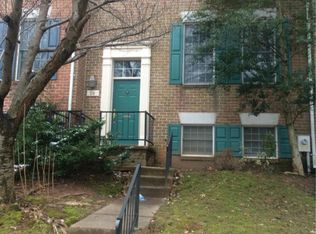
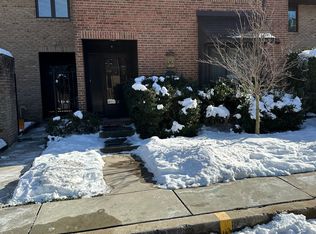
Exceptional Properties. Exceptional Clients. Welcome to 412 Five Farms Lane, a beautifully maintained end-of-group townhome in the highly sought-after Valleywood at Five Farms community of Lutherville-Timonium. Offering over 2,500 square feet of finished living space across three levels, this spacious residence combines generous living areas, abundant storage, and an exceptional location. The main level features an inviting floor plan with spacious living and dining areas that flow effortlessly to a large, sun-filled deck overlooking the fully fenced rear yard perfect for entertaining or enjoying a quiet evening outdoors. Upstairs, you'll find three generously sized bedrooms, including a spacious primary suite, and a hall bath. The walk-out lower level offers outstanding flexibility with a large family room featuring custom built-ins, a bonus room ideal for a home office, fitness room, or guest space, a half bath, dedicated laundry area, and extensive storage. Step directly outside to the private patio and fenced backyard, creating an additional outdoor living space. Complete with 3 bedrooms, 2 full baths, and 2 half baths, this home offers the perfect blend of comfort and functionality in one of Lutherville-Timonium's most desirable communities. Conveniently located just minutes from shopping, dining, parks, golf courses, schools, and major commuter routes including I-695 and I-83, this is an exceptional opportunity to enjoy low-maintenance living in Valleywood at Five Farms.
Tenant pays all utilities, applications through rent spree minimum 12 month lease. No smoking.
Townhouse for rent
$3,200/moFees may apply
412 Five Farms Ln, Lutherville Timonium, MD 21093
3beds
2,588sqft
Price may not include required fees and charges. Price shown reflects the lease term provided. Learn more|
Townhouse
Available now
Small dogs OK
Air conditioner, central air
In unit laundry
Off street parking
Central, forced air
What's special
- 9 days |
- -- |
- -- |
Zillow last checked:
Listing updated:
Travel times

Let’s turn your rent into credit progress
Build credit history with every on-time payment and get credit for the payment you’re already making.
Facts & features
Interior
Bedrooms & bathrooms
- Bedrooms: 3
- Bathrooms: 4
- Full bathrooms: 4
Heating
- Central, Forced Air
Cooling
- Air Conditioner, Central Air
Appliances
- Included: Dishwasher, Microwave Oven, Oven, Refrigerator
- Laundry: In Unit
Features
- Flooring: Carpet, Tile
Interior area
- Total interior livable area: 2,588 sqft
Property
Parking
- Parking features: Off Street
- Details: Contact manager
Features
- Patio & porch: Patio
Details
- Parcel number: 081800006730
Construction
Type & style
- Home type: Townhouse
- Property subtype: Townhouse
Building
Management
- Pets allowed: Yes
Community & HOA
HOA
- Amenities included: Parking
Location
- Region: Lutherville Timonium
Financial & listing details
- Lease term: 1 Year
Nearby apartments for rent
Price history
| Date | Event | Price |
|---|---|---|
| 7/31/2026 | Listed for rent | $3,200$1/sqft |
Source: Zillow Rentals Report a problem | ||
| 3/24/2021 | Listing removed | -- |
Source: Owner Report a problem | ||
| 3/15/2016 | Listing removed | $374,900$145/sqft |
Source: Owner Report a problem | ||
| 12/10/2015 | Listed for sale | $374,900+3.3%$145/sqft |
Source: Owner Report a problem | ||
| 12/12/2012 | Sold | $363,000-6.9%$140/sqft |
Source: Public Record Report a problem | ||
| 8/31/2010 | Sold | $389,900+35.4%$151/sqft |
Source: Public Record Report a problem | ||
| 1/7/2003 | Sold | $287,900$111/sqft |
Source: Public Record Report a problem | ||
Neighborhood: 21093
Nearby schools
GreatSchools rating
- 9/10Pinewood Elementary SchoolGrades: PK-5Distance: 0.7 mi
- 7/10Ridgely Middle SchoolGrades: 6-8Distance: 1.9 mi
- 8/10Dulaney High SchoolGrades: 9-12Distance: 2.7 mi