**$5K CREDIT TO BUYERS CLOSING COSTS TO BUY DOWN INTEREST RATE!** Completely renovated from top to bottom, this move-in ready home offers the perfect blend of modern updates and everyday functionality in a convenient Tallahassee location. Featuring a brand new roof, new water heater, fresh interior paint, and durable LVP flooring throughout, every detail has been thoughtfully updated. The kitchen shines with brand new, never-used stainless steel appliances, while the bathrooms have been beautifully redesigned with a clean, modern feel. The enclosed garage adds valuable flex space—perfect for a home office, second living area, gym, or playroom to fit your lifestyle. Step outside to a spacious backyard with plenty of room to relax, entertain, or garden, plus a large storage shed for all your tools and equipment. Ideally located just minutes from Florida A&M University, downtown Tallahassee, the Capitol, and a variety of shopping and dining options. Enjoy quick access to parks, trails, and major roadways, making commuting and everyday errands a breeze. Whether you're a first-time buyer, investor, or looking for a turnkey home close to it all, this one checks all the boxes! All dimensions to be verified by buyer.
For sale
Price cut: $10K (8/20)
$189,900
412 Georgetown Dr, Tallahassee, FL 32305
3beds
1,468sqft
Single Family Residence
Built in 1970
10,018 Square Feet Lot
$-- Zestimate®
$129/sqft
$-- HOA
What's special
Move-in ready homeFresh interior paintBrand new roofNew water heaterDurable lvp flooring throughout
- 7 days
- 143
- 24
Likely to sell faster than
Zillow last checked:
Listing updated:
Listed by:
Kayla Meadows 814-644-5455,
Keller Williams Town & Country
Source: TBR,MLS#: 405727
Facts & features
Interior
Bedrooms & bathrooms
- Bedrooms: 3
- Bathrooms: 1
- Full bathrooms: 1
Rooms
- Room types: Bonus Room, Garage, Utility Room
Primary bedroom
- Dimensions: 14x11
Bedroom 2
- Dimensions: 10x11
Bedroom 3
- Dimensions: 10x10
Dining room
- Dimensions: 8x8
Family room
- Dimensions: -
Kitchen
- Dimensions: 12x10
Living room
- Dimensions: 11x15
Other
- Dimensions: 12x20
Heating
- Central, Electric
Cooling
- Central Air, Electric
Appliances
- Included: Dishwasher, Ice Maker, Microwave, Oven, Range, Refrigerator
Features
- Flooring: Plank, Vinyl
- Has fireplace: No
Interior area
- Total structure area: 1,468
- Total interior livable area: 1,468 sqft
Property
Parking
- Parking features: Driveway
- Has uncovered spaces: Yes
Features
- Stories: 1
- Patio & porch: Covered, Patio, Porch
- Fencing: Partial
- View description: None
Lot
- Size: 10,018 Square Feet
Details
- Parcel number: 12073411290 D0120
- Special conditions: Standard
Construction
Type & style
- Home type: SingleFamily
- Architectural style: Ranch,One Story
- Property subtype: Single Family Residence
Materials
- Brick, Vinyl Siding
Condition
- Year built: 1970
Utilities & green energy
- Sewer: Public Sewer
Community & HOA
Community
- Subdivision: UNIVERSITY PARK
Location
- Region: Tallahassee
Financial & listing details
- Price per square foot: $129/sqft
- Tax assessed value: $139,256
- Annual tax amount: $888
- Date on market: 10/6/2026
- Cumulative days on market: 178 days
- Listing terms: Cash,Conventional,FHA,VA Loan
- Road surface type: Paved
Estimated market value
Not available
Estimated sales range
Not available
Not available
Price history
| Date | Event | Price |
|---|---|---|
| 9/18/2026 | Listed for sale | $189,900$129/sqft |
Source:  TBR #402794 Report a problem TBR #402794 Report a problem | ||
| 8/31/2026 | Contingent | $189,900$129/sqft |
Source: TBR #402794 Report a problem | ||
| 8/20/2026 | Price change | $189,900-5%$129/sqft |
Source: TBR #402794 Report a problem | ||
| 7/9/2026 | Price change | $199,900-4.8%$136/sqft |
Source: TBR #400917 Report a problem | ||
| 6/11/2026 | Price change | $209,900-4.5%$143/sqft |
Source: TBR #400917 Report a problem | ||
| 5/22/2026 | Price change | $219,900-4%$150/sqft |
Source: TBR #398824 Report a problem | ||
| 5/17/2026 | Price change | $229,000-2.1%$156/sqft |
Source: TBR #398824 Report a problem | ||
| 5/3/2026 | Price change | $234,000-2.1%$159/sqft |
Source: TBR #398824 Report a problem | ||
| 4/19/2026 | Listed for sale | $239,000+109.3%$163/sqft |
Source: TBR #398824 Report a problem | ||
| 10/23/2025 | Sold | $114,200$78/sqft |
Source: Public Record Report a problem | ||
Public tax history
| Year | Property taxes | Tax assessment |
|---|---|---|
| 2025 | $888 +4.3% | $89,765 +2.9% |
| 2024 | $851 +5.3% | $87,235 +3% |
| 2023 | $808 +8.9% | $84,694 +3% |
| 2022 | $742 +3.1% | $82,227 +3% |
| 2021 | $720 +3.9% | $79,832 +1.4% |
| 2020 | $692 +3.4% | $78,730 +2.3% |
| 2019 | $670 | $76,960 +1.9% |
| 2018 | $670 +2.8% | $75,525 +2.1% |
| 2017 | $651 -5.9% | $73,972 +2.1% |
| 2016 | $692 | $72,451 +0.7% |
| 2015 | $692 | $71,947 -4.6% |
| 2014 | $692 | $75,447 +6.3% |
| 2013 | -- | $70,985 +1.7% |
| 2012 | -- | $69,798 +3% |
| 2011 | -- | $67,765 +1.5% |
| 2010 | -- | $66,764 +2.7% |
| 2009 | -- | $65,009 +0.1% |
| 2008 | -- | $64,944 -26.5% |
| 2007 | -- | $88,353 -9.4% |
| 2006 | -- | $97,535 +30.5% |
| 2005 | -- | $74,721 |
| 2004 | -- | $74,721 +12% |
| 2003 | -- | $66,734 +11.6% |
| 2002 | -- | $59,794 +0.7% |
| 2001 | -- | $59,369 |
| 2000 | $603 | $59,369 |
Find assessor info on the county website
Monthly payment
Est. payment
Payment breakdown
Explore the cost of this home by adjusting the details. Changes won't be saved.Climate risks
Neighborhood: Jake Gaither
Nearby schools
Schools provided by the listing agent
- Elementary: BOND
- Middle: NIMS
- High: RICKARDS
Source: TBR. This data may not be complete. We recommend contacting the local school district to confirm school assignments for this home.

Similar homes
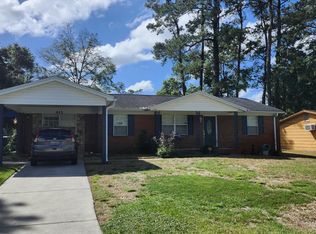
- $179,0004 bd2 ba1.3k sqft3310 N Ridge Rd, Tallahassee, FL 32305For Sale
 MLS ID #403313, Cassandra Jakes, Eden & Company. TBR
 - $219,9003 bd2 ba1.3k sqft2128 Oxford Rd, Tallahassee, FL 32304For Sale
 MLS ID #405732, Kelsey Lohman, Lohman Realty LLC. TBR
 - $209,9003 bd2 ba988 sqft607 Kyle St, Tallahassee, FL 32304For Sale
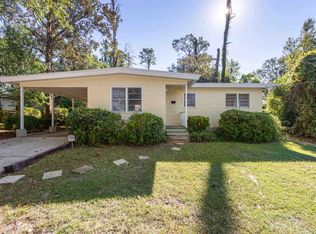 MLS ID #405566, Chip L Williams, Keller Williams Town & Country. TBR
 - $209,0003 bd1 ba1.3k sqft2222 Pontiac Dr, Tallahassee, FL 32301For Sale
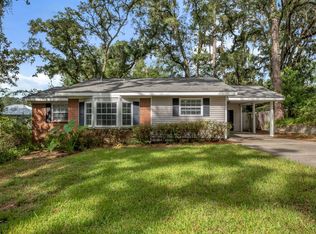 MLS ID #404583, Bill Enright, Coldwell Banker Hartung. TBR
