Skip main navigation
Sold for $485,000
  • $485,000

    412 Gladiola Street, Golden, CO 80401

    3beds
    1,980sqft
    Townhouse
    Built in 1972
    653 Square Feet Lot
    $466,200 Zestimate®
    $245/sqft
    $2,848 Estimated rent

    Home value

    $466,200

    $438,000 - $499,000

    $2,848/mo

    Zestimate® history
    Loading
    Loading...

    Owner options

    List your home for rent

    $2,848/mo

    Rent Zestimate®

    Find your next renter with Zillow Rental Manager. Plus, with online applications, you can quickly screen prospective tenants – for free.

    Learn more

    $2,848/mo

    Rent Zestimate®

    Refinance and save

    $3,127/mo

    Est. payment

    Refinancing to a lower rate could help reduce your monthly payments and save thousands over the life of the loan.

    See today's rates

    $3,127/mo

    Est. payment

    Explore your selling options

    Work with a Zillow partner agent

    Leverage their expertise and Zillow's premium Showcase listings to get your home seen by more buyers.

    Get started

    List with your own agent

    Get your home in front of millions of buyers by listing it on Zillow.

    Learn how to do it

    Sell it yourself

    Take full control of how buyers see your home on Zillow by listing For Sale by Owner (FSBO).

    List your home

    What's special

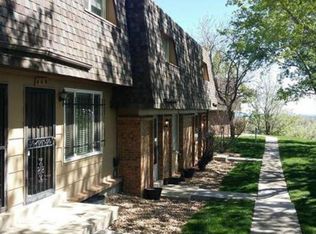
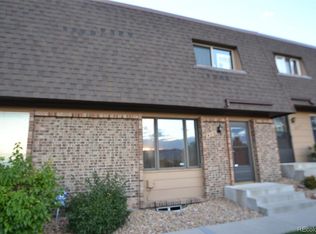
    Welcome to this beautifully renovated townhouse in the coveted Sixth Avenue West complex, where you can enjoy STUNNING MOUNTAIN & CITY VIEWS in approximately 1980 SF of lovely living space. The main level includes an updated kitchen w/ custom cherry cabinets, granite countertops & ALL BRAND NEW energy-efficient SS appliances. You'll love the great room w/ the new red oak hardwood floors, the cozy wood-burning fireplace & new light fixtures, all highlighted by the lovely custom front window offering breathtaking mountain sights. Venturing to the upper level, the primary bedroom boasts an en-suite bath w/ a walk-in shower, custom cherry wood cabinetry, Kohler fixtures, two walk-in closets & more incredible mountain views! The two secondary bedrooms share a full bath w/ similar updated finishes, including new tile floors. The basement offers versatile space for an office, game room, studio, or playroom, w/ new LED lighting fixtures. Additionally, there is a laundry room w/ a new washer and dryer. The patio serves as a peaceful retreat, featuring pet-friendly, brand-new turf & concrete. This townhouse features fresh paint throughout, new carpet upstairs, new baseboards & new modern light fixtures. You will be comfortable all year round w/ a BRAND NEW Furnace & Air Conditioner. Enjoy the newly renovated neighborhood pool that is just across the street. Located between the famous Sixth Avenue West and Mesa View Estates neighborhoods, this townhouse is within proximity to top-rated schools & walking distance of Green Mountain Open Space for hiking and biking. It’s close to light rail, Red Rocks Community College, St. Anthony’s Hospital, Colorado Mills shopping with all kinds of restaurants & shopping, & the new Sixth Avenue West Park. Quick access to I-70/C-470 offers easy commutes to downtown Golden, Boulder, & Denver. Experience the Colorado lifestyle in this beautiful move-in ready, low-maintenance home!

    Zillow last checked:

    Listing updated:

    Listed by:

    EMPOWERHOME Team 720-615-7905 Colorado-Contracts@empowerhome.com,

    Keller Williams DTC

    Bought with:

    Paul Church, 100090665

    Fathom Realty Colorado LLC

    Source: REcolorado as distributed by MLS GRID,MLS#: 1715180MLS Logo

    Facts & features

    Interior

    Bedrooms & bathrooms
    • Bedrooms: 3
    • Bathrooms: 3
    • Full bathrooms: 1
    • 3/4 bathrooms: 1
    • 1/2 bathrooms: 1
    • Main level bathrooms: 1
    Primary bedroom
    • Level: Upper
    Bedroom
    • Level: Upper
    Bedroom
    • Level: Upper
    Primary bathroom
    • Level: Upper
    Bathroom
    • Level: Main
    Bathroom
    • Level: Upper
    Dining room
    • Level: Main
    Family room
    • Level: Basement
    Great room
    • Level: Main
    Kitchen
    • Level: Main
    Laundry
    • Level: Basement
    Heating
    • Forced Air, Natural Gas
    Cooling
    • Central Air
    Appliances
    • Included: Disposal, Dryer, Gas Water Heater, Microwave, Range, Refrigerator, Washer
    • Laundry: In Unit
    Features
    • Ceiling Fan(s), Granite Counters
    • Flooring: Carpet, Tile, Wood
    • Basement: Finished
    • Number of fireplaces: 1
    • Fireplace features: Great Room, Wood Burning
    • Common walls with other units/homes: No One Above,No One Below,2+ Common Walls
    Interior area
    • Total structure area: 1,980
    • Total interior livable area: 1,980 sqft
    • Finished area above ground: 1,320
    • Finished area below ground: 396

    Property

    Parking
    • Total spaces: 2
    • Parking features: Carport
    • Carport spaces: 2
    Features
    • Levels: Two
    • Stories: 2
    • Entry location: Ground
    • Patio & porch: Patio
    • Fencing: Full
    • Has view: Yes
    • View description: City, Mountain(s)
    Lot
    • Size: 653 Square Feet
    • Features: Landscaped, Near Public Transit
    Details
    • Parcel number: 101780
    • Zoning: P-D
    • Special conditions: Standard

    Construction

    Type & style
    • Home type: Townhouse
    • Property subtype: Townhouse
    • Attached to another structure: Yes
    Materials
    • Brick, Concrete, Frame
    • Foundation: Concrete Perimeter
    • Roof: Composition
    Condition
    • Updated/Remodeled
    • Year built: 1972

    Utilities & green energy

    • Sewer: Public Sewer
    • Water: Public
    Green energy
    • Energy efficient items: Windows

    Community & HOA

    Community
    • Subdivision: Sixth Ave West Townhomes
    HOA
    • Has HOA: Yes
    • Amenities included: Parking
    • Services included: Reserve Fund, Insurance, Maintenance Grounds, Maintenance Structure, Sewer, Snow Removal, Trash, Water
    • HOA fee: $306 monthly
    • HOA name: ACM
    • HOA phone: 303-233-4646
    Location
    • Region: Golden

    Financial & listing details

    • Price per square foot: $245/sqft
    • Tax assessed value: $529,488
    • Annual tax amount: $2,293
    • Date on market: 4/3/2025
    • Listing terms: 1031 Exchange,Cash,Conventional,Other
    • Exclusions: Seller's Personal Property And Staging Items
    • Ownership: Individual

    Price history

    DateEventPrice
    5/6/2025Sold$485,000$245/sqft
    Source: REcolorado as distributed by MLS GRID #1715180 Report a problem
    4/11/2025Pending sale$485,000$245/sqft
    Source: REcolorado as distributed by MLS GRID #1715180 Report a problem
    4/9/2025Listed for sale$485,000$245/sqft
    Source: REcolorado as distributed by MLS GRID #1715180 Report a problem
    4/8/2025Pending sale$485,000$245/sqft
    Source: REcolorado as distributed by MLS GRID #1715180 Report a problem
    4/2/2025Listed for sale$485,000$245/sqft
    Source: REcolorado as distributed by MLS GRID #1715180 Report a problem

    Public tax history

    YearProperty taxesTax assessment
    2025$2,294 +0.1%$33,093 +47.3%
    2024$2,293 +2.7%$22,466
    2023$2,233 -1.3%$22,466 +4.6%
    2022$2,262 +10.9%$21,487 -2.8%
    2021$2,039 $22,105 +10.7%
    2020$2,039 +1.3%$19,966
    2019$2,013 -3.8%$19,966 -0.6%
    2018$2,092 $20,089
    2017$2,092 +39.3%$20,089 +33.3%
    2016$1,502 +100%$15,068
    2015$751 -38.3%$15,068 +29.3%
    2014$1,217 -2.8%$11,654
    2013$1,251 +1.9%$11,654 -3.7%
    2012$1,229 -5.2%$12,099
    2011$1,295 +0.2%$12,099 -5.7%
    2010$1,293 -8.4%$12,830
    2009$1,412 +0.4%$12,830 -8.2%
    2008$1,407 -1.8%$13,980
    2007$1,432 +2.4%$13,980 -0.7%
    2006$1,399 +6.2%$14,080 +8.4%
    2005$1,317 +8.2%$12,990
    2004$1,217 +1%$12,990
    2003$1,206 +1.6%$12,990 +2.3%
    2002$1,187 +4%$12,700 +13.7%
    2001$1,141 -0.4%$11,170
    2000$1,146 $11,170
    Find assessor info on the county website

    Neighborhood: 80401

    Nearby schools

    GreatSchools rating
    Schools provided by the listing agent
    • Elementary: Kyffin
    • Middle: Bell
    • High: Golden
    • District: Jefferson County R-1

    Source: REcolorado as distributed by MLS GRID. This data may not be complete. We recommend contacting the local school district to confirm school assignments for this home.

    Get a cash offer in 3 minutes
    Find out how much your home could sell for in as little as 3 minutes with a no-obligation cash offer.
    Estimated market value
    $466,200
    Get a cash offer in 3 minutes
    Find out how much your home could sell for in as little as 3 minutes with a no-obligation cash offer.
    Estimated market value
    $466,200