Skip main navigation
Sold for $445,000
  • $445,000

    416 Gladiola Street, Golden, CO 80401

    3beds
    1,980sqft
    Townhouse
    Built in 1972
    653 Square Feet Lot
    $456,700 Zestimate®
    $225/sqft
    $2,848 Estimated rent

    Home value

    $456,700

    $434,000 - $484,000

    $2,848/mo

    Zestimate® history
    Loading
    Loading...

    Owner options

    List your home for rent

    $2,848/mo

    Rent Zestimate®

    Find your next renter with Zillow Rental Manager. Plus, with online applications, you can quickly screen prospective tenants – for free.

    Learn more

    $2,848/mo

    Rent Zestimate®

    Refinance and save

    $2,903/mo

    Est. payment

    Refinancing to a lower rate could help reduce your monthly payments and save thousands over the life of the loan.

    See today's rates

    $2,903/mo

    Est. payment

    Explore your selling options

    Work with a Zillow partner agent

    Leverage their expertise and Zillow's premium Showcase listings to get your home seen by more buyers.

    Get started

    List with your own agent

    Get your home in front of millions of buyers by listing it on Zillow.

    Learn how to do it

    Sell it yourself

    Take full control of how buyers see your home on Zillow by listing For Sale by Owner (FSBO).

    List your home

    What's special

    Sizable patio sliderFlex spaceAmple counterLarge laundry roomCabinet space
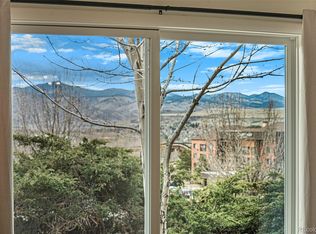
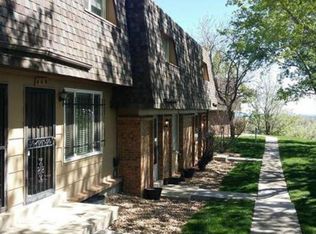
    Introducing a remarkable townhome in the sought-after Sixth Avenue West community of Golden. This spacious townhome boasts three bedrooms and three bathrooms. Prepare to be captivated by the breathtaking views visible from both the front of the home and the primary bedroom. Step inside to discover a spacious living room adorned with a cozy wood burning fireplace. The kitchen offers ample counter and cabinet space, complemented by an abundance of natural light. Adjacent to the dining area, a sizable patio slider beckons you to the private and inviting back patio—an ideal setting for relaxation and entertainment. Ascend to the upper level, where three generously sized bedrooms await, including the primary bedroom featuring two generous walk-in closets and an en-suite bathroom. The lower level encompasses an inviting family room or flex space, alongside a large laundry room with abundant storage options. To complete this remarkable package, two assigned covered parking spaces await in the carport with 240V EV charger, conveniently located just off the back patio.

    Zillow last checked:

    Listing updated:

    Listed by:

    Diane Howard 303-720-9714 diane@lanternhomegroup.com,

    Keller Williams Avenues Realty

    Bought with:

    Brittany Guimond, 100096523

    West and Main Homes Inc

    Source: REcolorado as distributed by MLS GRID,MLS#: 4955762MLS Logo

    Facts & features

    Interior

    Bedrooms & bathrooms
    • Bedrooms: 3
    • Bathrooms: 3
    • Full bathrooms: 2
    • 1/2 bathrooms: 1
    • Main level bathrooms: 1
    Primary bedroom
    • Level: Upper
    • Area: 156 Square Feet
    • Dimensions: 12 x 13
    Bedroom
    • Level: Upper
    • Area: 100 Square Feet
    • Dimensions: 10 x 10
    Bedroom
    • Level: Upper
    • Area: 100 Square Feet
    • Dimensions: 10 x 10
    Primary bathroom
    • Level: Upper
    • Area: 42 Square Feet
    • Dimensions: 6 x 7
    Bathroom
    • Level: Main
    • Area: 40 Square Feet
    • Dimensions: 5 x 8
    Bathroom
    • Level: Upper
    • Area: 42 Square Feet
    • Dimensions: 6 x 7
    Dining room
    • Level: Main
    • Area: 110 Square Feet
    • Dimensions: 10 x 11
    Family room
    • Level: Basement
    • Area: 342 Square Feet
    • Dimensions: 18 x 19
    Kitchen
    • Level: Main
    • Area: 63 Square Feet
    • Dimensions: 7 x 9
    Laundry
    • Description: Plus Large Unfinished Storage Room
    • Level: Basement
    • Area: 228 Square Feet
    • Dimensions: 12 x 19
    Living room
    • Level: Main
    • Area: 247 Square Feet
    • Dimensions: 13 x 19
    Heating
    • Forced Air
    Cooling
    • Central Air
    Appliances
    • Included: Dishwasher, Disposal, Dryer, Gas Water Heater, Oven, Refrigerator, Washer
    Features
    • High Ceilings, Laminate Counters
    • Flooring: Carpet, Laminate
    • Windows: Double Pane Windows
    • Basement: Full
    • Number of fireplaces: 1
    • Fireplace features: Living Room
    Interior area
    • Total structure area: 1,980
    • Total interior livable area: 1,980 sqft
    • Finished area above ground: 1,320
    • Finished area below ground: 394

    Property

    Parking
    • Total spaces: 2
    • Parking features: Carport
    • Carport spaces: 2
    Features
    • Levels: Two
    • Stories: 2
    • Patio & porch: Patio
    • Fencing: Partial
    Lot
    • Size: 653 Square Feet
    Details
    • Parcel number: 101778
    • Zoning: P-D
    • Special conditions: Standard

    Construction

    Type & style
    • Home type: Townhouse
    • Property subtype: Townhouse
    • Attached to another structure: Yes
    Materials
    • Brick
    Condition
    • Year built: 1972

    Utilities & green energy

    • Electric: 220 Volts
    • Sewer: Public Sewer
    • Water: Public

    Community & HOA

    Community
    • Security: Carbon Monoxide Detector(s), Smoke Detector(s)
    • Subdivision: Sixth Avenue West Townhomes
    HOA
    • Has HOA: Yes
    • Services included: Maintenance Grounds, Maintenance Structure, Sewer, Snow Removal, Trash, Water
    • HOA fee: $318 monthly
    • HOA name: Sixth Avenue West Townhouses
    • HOA phone: 303-420-4433
    Location
    • Region: Golden

    Financial & listing details

    • Price per square foot: $225/sqft
    • Tax assessed value: $559,671
    • Annual tax amount: $2,233
    • Date on market: 6/22/2023
    • Listing terms: 1031 Exchange,Cash,Conventional,FHA,VA Loan
    • Exclusions: Sellers Personal Property And Staging Items
    • Ownership: Individual
    • Road surface type: Paved

    Price history

    DateEventPrice
    7/19/2023Sold$445,000+29%$225/sqft
    Source: REcolorado as distributed by MLS GRID #4955762 Report a problem
    10/20/2020Sold$345,000+0.3%$174/sqft
    Source: Public Record Report a problem
    10/5/2020Pending sale$344,000$174/sqft
    Source: Golden Real Estate, Inc. #8738071 Report a problem
    9/27/2020Price change$344,000-1.7%$174/sqft
    Source: Golden Real Estate, Inc. #8738071 Report a problem
    9/21/2020Price change$349,9000%$177/sqft
    Source: Golden Real Estate, Inc. #8738071 Report a problem
    9/16/2020Listed for sale$350,000+2087.5%$177/sqft
    Source: Golden Real Estate, Inc. #8738071 Report a problem
    10/20/2012Listing removed$1,450$1/sqft
    Source: Walker Asset Management Realty, Inc. #740569 Report a problem
    8/28/2012Price change$1,450-2.4%$1/sqft
    Source: Walker Asset Management Realty, Inc. #740569 Report a problem
    8/10/2012Listed for rent$1,485$1/sqft
    Source: Walker Asset Management Realty, Inc. #740569 Report a problem
    10/23/2001Sold$16,000-87.9%$8/sqft
    Source: Public Record Report a problem
    7/2/1999Sold$131,900$67/sqft
    Source: Public Record Report a problem

    Public tax history

    YearProperty taxesTax assessment
    2025$2,436 +0.1%$34,979 +46.6%
    2024$2,435 +9.1%$23,860
    2023$2,233 -1.3%$23,860 +11%
    2022$2,262 +10.9%$21,487 -2.8%
    2021$2,039 $22,105 +10.7%
    2020$2,039 +1.3%$19,966
    2019$2,013 -3.8%$19,966 -0.6%
    2018$2,092 $20,089
    2017$2,092 +39.3%$20,089 +33.3%
    2016$1,502 $15,068
    2015$1,502 +23.4%$15,068 +29.3%
    2014$1,217 -2.8%$11,654
    2013$1,251 +1.9%$11,654 -3.7%
    2012$1,229 -5.2%$12,099
    2011$1,295 +0.2%$12,099 -5.7%
    2010$1,293 -8.4%$12,830
    2009$1,412 +0.4%$12,830 -8.2%
    2008$1,407 -1.8%$13,980
    2007$1,432 +2.4%$13,980 -0.7%
    2006$1,399 +6.2%$14,080 +8.4%
    2005$1,317 +8.2%$12,990
    2004$1,217 +1%$12,990
    2003$1,206 +1.6%$12,990 +2.3%
    2002$1,187 +4%$12,700 +13.7%
    2001$1,141 -0.4%$11,170
    2000$1,146 $11,170
    Find assessor info on the county website

    Neighborhood: 80401

    Nearby schools

    GreatSchools rating
    Schools provided by the listing agent
    • Elementary: Kyffin
    • Middle: Bell
    • High: Golden
    • District: Jefferson County R-1

    Source: REcolorado as distributed by MLS GRID. This data may not be complete. We recommend contacting the local school district to confirm school assignments for this home.

    Get a cash offer in 3 minutes
    Find out how much your home could sell for in as little as 3 minutes with a no-obligation cash offer.
    Estimated market value
    $456,700
    Get a cash offer in 3 minutes
    Find out how much your home could sell for in as little as 3 minutes with a no-obligation cash offer.
    Estimated market value
    $456,700