This is a rare opportunity in Palo Alto. The location is ideal because it is on a low traffic street that is just 1 block from University Ave, which leads straight into the heart of Palo Alto, Stanford University, and world-renowned Lucile Packard Children's Hospital Stanford. Sand Hill Road, home to preeminent venture capital firms, is nearby, too! The deferred maintenance makes this situation ideal for someone who prioritizes location and wants a blank canvas to start with.
Sold for $3,100,000
$3,100,000
412 Guinda St, Palo Alto, CA 94301
2beds
1,405sqft
Single Family Residence, Residential
Built in 1923
5,600 Square Feet Lot
$-- Zestimate®
$2,206/sqft
$6,068 Estimated rent
Home value
Not available
Estimated sales range
Not available
$6,068/mo
Zestimate® history
Owner options
List your home for rent
$6,068/mo
Rent Zestimate®
Find your next renter with Zillow Rental Manager. Plus, with online applications, you can quickly screen prospective tenants – for free.
$6,068/mo
Rent Zestimate®
Refinance and save
$19,916/mo
Est. payment
Refinancing to a lower rate could help reduce your monthly payments and save thousands over the life of the loan.
$19,916/mo
Est. payment
Explore your selling options
Work with a Zillow partner agent
Leverage their expertise and Zillow's premium Showcase listings to get your home seen by more buyers.
Get startedList with your own agent
Get your home in front of millions of buyers by listing it on Zillow.
Learn how to do itSell it yourself
Take full control of how buyers see your home on Zillow by listing For Sale by Owner (FSBO).
List your homeWhat's special
Zillow last checked:
Listing updated:
Listed by:
Andy Wong 01355319 650-388-0029,
Christie's International Real Estate Sereno 650-947-2900
Bought with:
Kevin Lu, 01999867
Christie's International Real Estate Sereno
Caroline Wong, 01902140
Christie's International Real Estate Sereno
Source: MLSListings Inc,MLS#: ML82032753
Facts & features
Interior
Bedrooms & bathrooms
- Bedrooms: 2
- Bathrooms: 1
- Full bathrooms: 1
Dining room
- Features: FormalDiningRoom
Family room
- Features: NoFamilyRoom
Heating
- Central Forced Air Gas
Cooling
- None
Features
- Number of fireplaces: 1
- Fireplace features: Living Room
Interior area
- Total structure area: 1,405
- Total interior livable area: 1,405 sqft
Property
Parking
- Total spaces: 2
- Parking features: Detached, Parking Restrictions
- Garage spaces: 2
Features
- Stories: 1
Lot
- Size: 5,600 Square Feet
Details
- Parcel number: 00302002
- Zoning: R1
- Special conditions: CourtConfMayBeReqd
Construction
Type & style
- Home type: SingleFamily
- Property subtype: Single Family Residence, Residential
Materials
- Foundation: Concrete Perimeter
- Roof: Shingle
Condition
- New construction: No
- Year built: 1923
Utilities & green energy
- Gas: PublicUtilities
- Sewer: Public Sewer
- Water: Public
- Utilities for property: Public Utilities, Water Public
Community & HOA
Location
- Region: Palo Alto
Financial & listing details
- Price per square foot: $2,206/sqft
- Tax assessed value: $305,168
- Annual tax amount: $4,621
- Date on market: 1/27/2026
- Listing agreement: ExclusiveRightToSell
Price history
| Date | Event | Price |
|---|---|---|
| 4/9/2026 | Sold | $3,100,000$2,206/sqft |
Source:  MLSListings Inc #ML82032753 Report a problem MLSListings Inc #ML82032753 Report a problem | ||
| 3/20/2026 | Pending sale | $3,100,000$2,206/sqft |
Source: MLSListings Inc #ML82032753 Report a problem | ||
| 3/2/2026 | Contingent | $3,100,000$2,206/sqft |
Source: MLSListings Inc #ML82032753 Report a problem | ||
| 1/28/2026 | Listed for sale | $3,100,000$2,206/sqft |
Source: MLSListings Inc #ML82032753 Report a problem | ||
Public tax history
| Year | Property taxes | Tax assessment |
|---|---|---|
| 2025 | $4,621 +3.8% | $305,168 +2% |
| 2024 | $4,450 +1.6% | $299,185 +2% |
| 2023 | $4,379 +1.4% | $293,319 +2% |
| 2022 | $4,318 +2.1% | $287,569 +2% |
| 2021 | $4,231 +1.7% | $281,931 +1% |
| 2020 | $4,159 | $279,041 +2% |
| 2019 | $4,159 +3.7% | $273,570 +2% |
| 2018 | $4,011 | $268,207 +2% |
| 2017 | $4,011 +1.9% | $262,949 +2% |
| 2016 | $3,938 +4.1% | $257,794 +1.5% |
| 2015 | $3,782 +4.6% | $253,922 +2% |
| 2014 | $3,615 | $248,949 +0.5% |
| 2013 | -- | $247,825 +2% |
| 2012 | -- | $242,967 +2% |
| 2011 | -- | $238,204 +0.8% |
| 2010 | -- | $236,425 -0.2% |
| 2009 | -- | $236,988 +2% |
| 2008 | -- | $232,342 +2% |
| 2007 | -- | $227,787 +2% |
| 2006 | -- | $223,322 +2% |
| 2005 | -- | $218,944 +2% |
| 2004 | -- | $214,652 +1.9% |
| 2003 | -- | $210,719 +2% |
| 2002 | -- | $206,588 +2% |
| 2001 | -- | $202,538 |
Find assessor info on the county website
Neighborhood: Crescent Park
Nearby homes
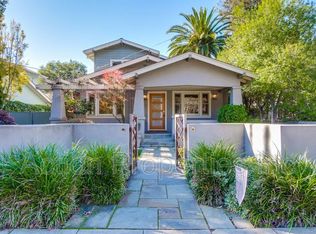
- $5,087,4004 bd4 ba2.2k sqft420 Guinda St, Palo Alto, CA 94301Off Market
- $2,254,7002 bd1 ba800 sqft402 Guinda St, Palo Alto, CA 94301Off Market
- $2,991,8002 bd2 ba1k sqft760 Lytton Ave, Palo Alto, CA 94301Off Market

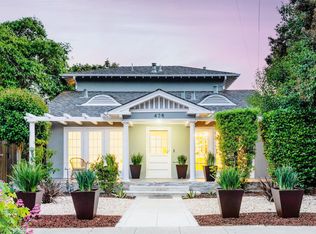
- $3,480,0003 bd2 ba1.6k sqft428 Guinda St, Palo Alto, CA 94301Sold
- $3,397,2002 bd2 ba1.2k sqft409 Fulton St, Palo Alto, CA 94301Off Market
- $3,155,9003 bd2 ba1.3k sqft417 Fulton St, Palo Alto, CA 94301Off Market
- $3,008,0002 bd1 ba948 sqft401 Fulton St, Palo Alto, CA 94301Off Market
- $3,868,8003 bd2 ba1.9k sqft425 Fulton St, Palo Alto, CA 94301Off Market
Nearby schools
GreatSchools rating
- 9/10Addison Elementary SchoolGrades: K-5Distance: 0.6 mi
- 9/10Frank S. Greene Jr. MiddleGrades: 6-8Distance: 1.6 mi
- 10/10Palo Alto High SchoolGrades: 9-12Distance: 1.1 mi
Schools provided by the listing agent
- Elementary: AddisonElementary
- Middle: DavidStarrJordanMiddle_1
- High: PaloAltoHigh
- District: PaloAltoUnified
Source: MLSListings Inc. This data may not be complete. We recommend contacting the local school district to confirm school assignments for this home.
Nearby cities
Nearby neighborhoods
Nearby zip codes
Other Palo Alto Topics
