This beloved craftsman, cherished by the same family for generations, exudes timeless charm from the 1920s while seamlessly incorporating modern updates. As you step into the fun-filled living area, you're greeted by exquisite wall panels, expansive glass doors & windows, flooding the space w/ natural light. The updated kitchen flows seamlessly into the dining room, offering access to the backyard oasis. Two generously sized bedrooms on the main floor boast ample windows, while an updated bathroom serves the area. Upstairs, the primary suite features an ensuite bath w/ double sinks, a separate bath & shower, & a spacious convenient two-way access closet. The newer construction garage presents opportunities w/ finished walls, an epoxy floor, recessed lighting, & electrical provisions - perfect for conversion into an ADU. The large backyard, complete w/ mature fruit trees, a paved walkway & picturesque landscaping, invites outdoor enjoyment. Situated in the desirable Crescent Park neighborhood, this home offers proximity to downtown PA's vibrant shops, restaurants, parks, & Caltrain station. Stanford University & hwy101 are just a short drive away. Enjoy esteemed schools such as Addison Elementary, Greene Middle, & PA High & renowned private schools to diverse educational needs.
Sold for $3,480,000
$3,480,000
428 Guinda St, Palo Alto, CA 94301
3beds
1,648sqft
Single Family Residence, Residential
Built in 1924
5,600 Square Feet Lot
$3,961,100 Zestimate®
$2,112/sqft
$7,803 Estimated rent
Home value
$3,961,100
$3.60M - $4.36M
$7,803/mo
Zestimate® history
Owner options
List your home for rent
$7,803/mo
Rent Zestimate®
Find your next renter with Zillow Rental Manager. Plus, with online applications, you can quickly screen prospective tenants – for free.
$7,803/mo
Rent Zestimate®
Refinance and save
$22,379/mo
Est. payment
Refinancing to a lower rate could help reduce your monthly payments and save thousands over the life of the loan.
$22,379/mo
Est. payment
Explore your selling options
Work with a Zillow partner agent
Leverage their expertise and Zillow's premium Showcase listings to get your home seen by more buyers.
Get startedList with your own agent
Get your home in front of millions of buyers by listing it on Zillow.
Learn how to do itSell it yourself
Take full control of how buyers see your home on Zillow by listing For Sale by Owner (FSBO).
List your homeWhat's special
Beloved craftsmanNewer construction garageMature fruit treesBackyard oasisLarge backyardPicturesque landscapingModern updates
Zillow last checked:
Listing updated:
Listed by:
Wen Guo RE Group 70010161 650-817-5000,
KW Advisors 650-627-3700
Bought with:
, 02056294
Keller Williams Palo Alto
Source: MLSListings Inc,MLS#: ML81964301
Facts & features
Interior
Bedrooms & bathrooms
- Bedrooms: 3
- Bathrooms: 2
- Full bathrooms: 2
Bedroom
- Features: PrimarySuiteRetreat
Bathroom
- Features: DoubleSinks, PrimaryStallShowers, ShowerandTub, Tile, TubinPrimaryBedroom, UpdatedBaths, FullonGroundFloor
Dining room
- Features: FormalDiningRoom
Family room
- Features: NoFamilyRoom
Kitchen
- Features: Countertop_Granite, ExhaustFan
Heating
- Central Forced Air Gas
Cooling
- Central Air
Appliances
- Included: Gas Cooktop, Dishwasher, Exhaust Fan, Range Hood, Double Oven, Refrigerator, Washer/Dryer
- Laundry: Inside
Features
- Walk-In Closet(s)
- Flooring: Carpet, Wood
Interior area
- Total structure area: 1,648
- Total interior livable area: 1,648 sqft
Property
Parking
- Total spaces: 2
- Parking features: Detached
- Garage spaces: 1
Features
- Stories: 2
Lot
- Size: 5,600 Square Feet
Details
- Parcel number: 00302004
- Zoning: R1
- Special conditions: Standard
Construction
Type & style
- Home type: SingleFamily
- Architectural style: Craftsman
- Property subtype: Single Family Residence, Residential
Materials
- Foundation: Crawl Space
- Roof: Composition
Condition
- New construction: No
- Year built: 1924
Utilities & green energy
- Gas: PublicUtilities
- Sewer: Public Sewer
- Water: Public
- Utilities for property: Public Utilities, Water Public
Community & HOA
Location
- Region: Palo Alto
Financial & listing details
- Price per square foot: $2,112/sqft
- Tax assessed value: $3,549,600
- Annual tax amount: $42,777
- Date on market: 5/9/2024
- Listing agreement: ExclusiveRightToSell
Price history
| Date | Event | Price |
|---|---|---|
| 6/6/2024 | Sold | $3,480,000+16.5%$2,112/sqft |
Source:  MLSListings Inc #ML81964301 Report a problem MLSListings Inc #ML81964301 Report a problem | ||
| 5/16/2024 | Pending sale | $2,988,000$1,813/sqft |
Source: MLSListings Inc #ML81964301 Report a problem | ||
| 5/9/2024 | Listed for sale | $2,988,000$1,813/sqft |
Source: MLSListings Inc #ML81964301 Report a problem | ||
| 3/28/2023 | Listing removed | -- |
Source: Zillow Rentals Report a problem | ||
| 3/8/2023 | Listed for rent | $4,200$3/sqft |
Source: Zillow Rentals Report a problem | ||
Public tax history
| Year | Property taxes | Tax assessment |
|---|---|---|
| 2025 | $42,777 +1962.5% | $3,549,600 +1958.8% |
| 2024 | $2,074 +1.6% | $172,411 +2% |
| 2023 | $2,042 +1.3% | $169,031 +2% |
| 2022 | $2,015 +2.2% | $165,717 +2% |
| 2021 | $1,972 +2.2% | $162,469 +1% |
| 2020 | $1,931 | $160,804 +2% |
| 2019 | $1,931 +3.3% | $157,652 +2% |
| 2018 | $1,869 | $154,562 +23.1% |
| 2017 | $1,869 +22.3% | $125,533 +2% |
| 2016 | $1,528 +4.7% | $123,072 +1.5% |
| 2015 | $1,460 -29.7% | $121,225 +2% |
| 2014 | $2,076 | $118,851 +0.5% |
| 2013 | -- | $118,315 +2% |
| 2012 | -- | $115,996 +2% |
| 2011 | -- | $113,722 +0.8% |
| 2010 | -- | $112,873 -0.2% |
| 2009 | -- | $113,142 +2% |
| 2008 | -- | $110,924 +2% |
| 2007 | -- | $108,750 +2% |
| 2006 | -- | $106,619 +2% |
| 2005 | -- | $104,529 +2% |
| 2004 | -- | $102,480 +1.9% |
| 2003 | -- | $100,603 +2% |
| 2002 | -- | $98,631 +2% |
| 2001 | -- | $96,698 |
Find assessor info on the county website
Neighborhood: Crescent Park
Nearby homes
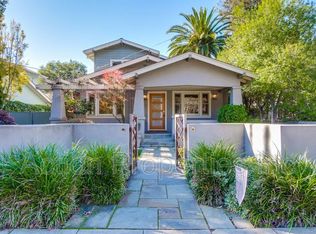
- $5,087,4004 bd4 ba2.2k sqft420 Guinda St, Palo Alto, CA 94301Off Market
- $4,783,1003 bd2 ba1.8k sqft434 Guinda St, Palo Alto, CA 94301Off Market
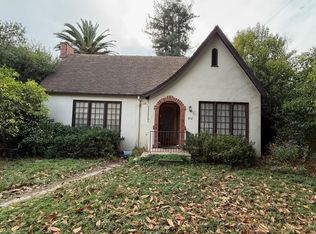
- $3,100,0002 bd1 ba1.4k sqft412 Guinda St, Palo Alto, CA 94301Sold
- $3,868,8003 bd2 ba1.9k sqft425 Fulton St, Palo Alto, CA 94301Off Market
- $3,155,9003 bd2 ba1.3k sqft417 Fulton St, Palo Alto, CA 94301Off Market
- $3,794,6003 bd2 ba1.4k sqft443 Fulton St, Palo Alto, CA 94301Off Market
- $3,397,2002 bd2 ba1.2k sqft409 Fulton St, Palo Alto, CA 94301Off Market
- $2,254,7002 bd1 ba800 sqft402 Guinda St, Palo Alto, CA 94301Off Market
Nearby schools
GreatSchools rating
- 9/10Addison Elementary SchoolGrades: K-5Distance: 0.5 mi
- 9/10Frank S. Greene Jr. MiddleGrades: 6-8Distance: 1.6 mi
- 10/10Palo Alto High SchoolGrades: 9-12Distance: 1.1 mi
Schools provided by the listing agent
- District: PaloAltoUnified
Source: MLSListings Inc. This data may not be complete. We recommend contacting the local school district to confirm school assignments for this home.
Get a cash offer in 3 minutes
Find out how much your home could sell for in as little as 3 minutes with a no-obligation cash offer.
Estimated market value
$3,961,100
Get a cash offer in 3 minutes
Find out how much your home could sell for in as little as 3 minutes with a no-obligation cash offer.
Estimated market value
$3,961,100
Nearby cities
Nearby neighborhoods
Nearby zip codes
Other Palo Alto Topics
