Spectacular northwest side Plymouth home. 412 Harvey Drive is comfortably located in a well-established neighborhood. Featuring 4 bedrooms, 2 full bathrooms, PLUS a finished basement. Greeting you into the home is the large living room with direct access to the dinette and kitchen area. Two bedrooms and a full bath are also found on the main. On the upper level you will find the other two bedrooms, both large with massive walk-in closets, and the 2nd full bathroom. The lower level is finished with a bar room, family room, and two additional finished rooms - perhaps a home office, craft room, or toy room. The mature yard is beautifully landscaped and there is also a multi-tiered deck and garden shed. A 2 car garage completes this fantastic property!
Closed
$293,000
412 Harvey DRIVE, Plymouth, WI 53073
4beds
2,075sqft
Single Family Residence
Built in 1979
0.26 Acres Lot
$354,900 Zestimate®
$141/sqft
$2,146 Estimated rent
Home value
$354,900
$337,000 - $373,000
$2,146/mo
Zestimate® history
Owner options
List your home for rent
$2,146/mo
Rent Zestimate®
Find your next renter with Zillow Rental Manager. Plus, with online applications, you can quickly screen prospective tenants – for free.
$2,146/mo
Rent Zestimate®
Refinance and save
$1,913/mo
Est. payment
Refinancing to a lower rate could help reduce your monthly payments and save thousands over the life of the loan.
$1,913/mo
Est. payment
Explore your selling options
Work with a Zillow partner agent
Leverage their expertise and Zillow's premium Showcase listings to get your home seen by more buyers.
Get startedList with your own agent
Get your home in front of millions of buyers by listing it on Zillow.
Learn how to do itSell it yourself
Take full control of how buyers see your home on Zillow by listing For Sale by Owner (FSBO).
List your homeWhat's special
Zillow last checked:
Listing updated:
Listed by:
Matthew Kapellen 920-207-5450,
Pleasant View Realty, LLC
Bought with:
Angelique Cruz
Source: WIREX MLS,MLS#: 1851038 Originating MLS: Metro MLS
Originating MLS: Metro MLSFacts & features
Interior
Bedrooms & bathrooms
- Bedrooms: 4
- Bathrooms: 2
- Full bathrooms: 2
- Main level bedrooms: 2
Primary bedroom
- Level: Upper
- Area: 210
- Dimensions: 15 x 14
Bedroom 2
- Level: Main
- Area: 135
- Dimensions: 15 x 9
Bedroom 3
- Level: Main
- Area: 99
- Dimensions: 11 x 9
Bedroom 4
- Level: Upper
- Area: 182
- Dimensions: 14 x 13
Bathroom
- Features: Ceramic Tile, Shower Over Tub
Dining room
- Level: Main
- Area: 121
- Dimensions: 11 x 11
Family room
- Level: Lower
- Area: 221
- Dimensions: 17 x 13
Kitchen
- Level: Main
- Area: 99
- Dimensions: 11 x 9
Living room
- Level: Main
- Area: 187
- Dimensions: 17 x 11
Office
- Level: Lower
- Area: 81
- Dimensions: 9 x 9
Heating
- Natural Gas, Forced Air
Cooling
- Central Air
Appliances
- Included: Dishwasher, Dryer, Oven, Refrigerator, Washer, Window A/C, Water Softener
Features
- High Speed Internet, Walk-In Closet(s)
- Basement: Finished,Full,Concrete
Interior area
- Total structure area: 2,075
- Total interior livable area: 2,075 sqft
- Finished area above ground: 1,552
- Finished area below ground: 523
Property
Parking
- Total spaces: 2
- Parking features: Garage Door Opener, Attached, 2 Car, 1 Space
- Attached garage spaces: 2
Features
- Levels: One and One Half
- Stories: 1
- Patio & porch: Deck
Lot
- Size: 0.26 Acres
Details
- Additional structures: Garden Shed
- Parcel number: 59271822706
- Zoning: Residential
Construction
Type & style
- Home type: SingleFamily
- Architectural style: Cape Cod
- Property subtype: Single Family Residence
Materials
- Aluminum/Steel, Aluminum Siding, Wood Siding
Condition
- 21+ Years
- New construction: No
- Year built: 1979
Utilities & green energy
- Sewer: Public Sewer
- Water: Public
- Utilities for property: Cable Available
Community & HOA
Community
- Subdivision: Airpark
Location
- Region: Plymouth
- Municipality: Plymouth
Financial & listing details
- Price per square foot: $141/sqft
- Tax assessed value: $260,800
- Annual tax amount: $3,449
- Date on market: 9/20/2023
- Inclusions: <font Color=red>water Softener, Garden Shed, Stove, Refrigerator, Dishwasher, 2 Window A/C Units, Basement Bar, Window Treatments, Washer, Dryer, Piano</Font>
- Exclusions: <font Color=red>sellers Personal Property</Font>
Price history
| Date | Event | Price |
|---|---|---|
| 11/30/2023 | Sold | $293,000-2.3%$141/sqft |
Source:  WIREX MLS #1851038 Report a problem WIREX MLS #1851038 Report a problem | ||
| 11/4/2023 | Pending sale | $299,900$145/sqft |
Source: WIREX MLS #1851038 Report a problem | ||
| 10/27/2023 | Listed for sale | $299,900$145/sqft |
Source: WIREX MLS #1851038 Report a problem | ||
| 9/25/2023 | Pending sale | $299,900$145/sqft |
Source: WIREX MLS #1851038 Report a problem | ||
| 9/20/2023 | Listed for sale | $299,900+102%$145/sqft |
Source: WIREX MLS #1851038 Report a problem | ||
| 7/28/2005 | Sold | $148,500$72/sqft |
Source: Agent Provided Report a problem | ||
Public tax history
| Year | Property taxes | Tax assessment |
|---|---|---|
| 2024 | $3,387 +3.2% | $212,400 |
| 2023 | $3,283 +6% | $212,400 |
| 2022 | $3,097 -10.2% | $212,400 +22.9% |
| 2021 | $3,448 -1% | $172,800 |
| 2020 | $3,482 -10.9% | $172,800 |
| 2019 | $3,909 +4.3% | $172,800 |
| 2018 | $3,748 +3.1% | $172,800 |
| 2017 | $3,635 +10.2% | $172,800 |
| 2016 | $3,299 -1.9% | $172,800 |
| 2015 | $3,364 +0.8% | $172,800 |
| 2014 | $3,337 -7.2% | $172,800 |
| 2013 | $3,596 +1.3% | $172,800 |
| 2012 | $3,550 +1.4% | $172,800 |
| 2011 | $3,502 -2.3% | $172,800 |
| 2010 | $3,583 +7.5% | $172,800 |
| 2009 | $3,332 +5% | $172,800 |
| 2008 | $3,173 +0.2% | $172,800 |
| 2007 | $3,167 -2% | $172,800 +25.4% |
| 2006 | $3,233 -0.5% | $137,800 0% |
| 2005 | $3,247 +7.7% | $137,805 +3.1% |
| 2004 | $3,014 -3.7% | $133,600 |
| 2003 | $3,131 +3.1% | $133,600 +4.9% |
| 2002 | $3,039 +5.5% | $127,400 |
| 2001 | $2,879 +9.2% | $127,400 +7.3% |
| 2000 | $2,635 | $118,700 |
Find assessor info on the county website
Neighborhood: 53073
Nearby homes
- $335,800-- bd-- ba-- sqft420 Harvey Dr, Plymouth, WI 53073Off Market
- $309,700-- bd-- ba-- sqft406 Harvey Dr, Plymouth, WI 53073Off Market
- $302,100-- bd-- ba-- sqft411 Airpark Rd, Plymouth, WI 53073Off Market
- $358,6003 bd2 ba1.1k sqft428 Harvey Dr, Plymouth, WI 53073Off Market
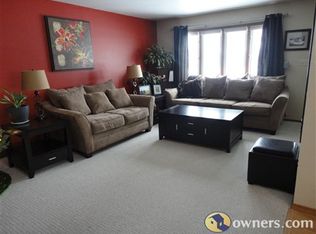
- $242,4003 bd1 ba864 sqft421 Airpark Rd, Plymouth, WI 53073Off Market
- $299,800-- bd-- ba-- sqft403 Airpark Rd, Plymouth, WI 53073Off Market
- $278,200-- bd-- ba-- sqft427 Airpark Rd, Plymouth, WI 53073Off Market
- $330,400-- bd-- ba-- sqft415 Harvey Dr, Plymouth, WI 53073Off Market
Nearby schools
GreatSchools rating
- 6/10Parkview Elementary SchoolGrades: PK-4Distance: 0.4 mi
- 5/10Riverview Middle SchoolGrades: 5-8Distance: 0.5 mi
- 8/10Plymouth High SchoolGrades: 9-12Distance: 1.7 mi
Schools provided by the listing agent
- Middle: Riverview
- High: Plymouth
- District: Plymouth
Source: WIREX MLS. This data may not be complete. We recommend contacting the local school district to confirm school assignments for this home.
Get a cash offer in 3 minutes
Find out how much your home could sell for in as little as 3 minutes with a no-obligation cash offer.
Estimated market value
$354,900
Get a cash offer in 3 minutes
Find out how much your home could sell for in as little as 3 minutes with a no-obligation cash offer.
Estimated market value
$354,900
- Wisconsin
- Sheboygan County
- Plymouth
- 53073
- 412 Harvey DRIVE
Nearby cities
Nearby zip codes
Other Plymouth Topics
