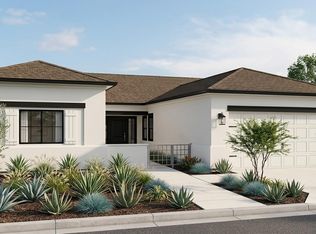
SOLAR INCLUDED & MOVE-IN READY! Welcome to the Sycamore Model at Sunrise Landing, Colusa's newest residential community. Offering approximately 2,400 square feet with 4 bedrooms, 3 bathrooms and a 2-car garage, this thoughtfully designed home combines generous living spaces with clean, contemporary finishes. At the heart of the home is an impressive chef-inspired kitchen featuring an oversized island, abundant cabinetry and counter space, under-cabinet lighting, stainless-steel appliances and expansive prep and gathering areas. The kitchen opens seamlessly to the dining and living spaces, where abundant windows and natural light create a bright, open atmosphere perfect for entertaining or everyday living. The spacious primary suite offers a true retreat with a large walk-in closet, dual-sink vanity, soaking tub and separate glass-enclosed shower. Generously sized secondary bedrooms, multiple bathrooms, extensive storage and a dedicated laundry room provide the space and functionality today's buyers are looking for. Outside, enjoy an oversized homesite ready for you to create your own backyard vision. Sunrise Landing is conveniently located adjacent to the Colusa Golf & Country Club, with easy access to Highway 20, Highway 45 and I-5. Enjoy the relaxed feel of rural Northern California living while remaining just minutes from downtown Colusa, surrounded by open skies and beautiful views of the Sutter Buttes. New construction, spacious homesite, solar included and MOVE-IN READY!
Pending
$549,094
412 Kitty Hawk Dr, Colusa, CA 95932
4beds
2,400sqft
Single Family Residence
Built in ----
7,840 Square Feet Lot
$543,800 Zestimate®
$229/sqft
$-- HOA
What's special
Oversized islandGenerously sized secondary bedroomsMultiple bathroomsImpressive chef-inspired kitchenSpacious primary suiteLarge walk-in closetSeparate glass-enclosed shower
- 193 days
- 144
- 5
Zillow last checked:
Listing updated:
Listed by:
Sean Work DRE #01467712 916-847-2175,
eXp Realty of California, Inc.
Source: MetroList Services of CA,MLS#: 226037817Originating MLS: MetroList Services, Inc.
Facts & features
Interior
Bedrooms & bathrooms
- Bedrooms: 4
- Bathrooms: 3
- Full bathrooms: 3
Primary bathroom
- Features: Shower Stall(s), Double Vanity, Soaking Tub, Walk-In Closet(s), Quartz, Window
Dining room
- Features: Space in Kitchen
Kitchen
- Features: Pantry Cabinet, Island w/Sink
Heating
- Central, Fireplace(s)
Cooling
- Central Air, Whole House Fan
Appliances
- Included: Free-Standing Gas Range, Dishwasher, Disposal, Microwave, Tankless Water Heater, Free-Standing Gas Oven
- Laundry: Cabinets, Inside Room
Features
- Flooring: Carpet, Simulated Wood
- Number of fireplaces: 1
- Fireplace features: Living Room
Interior area
- Total interior livable area: 2,400 sqft
Property
Parking
- Total spaces: 2
- Parking features: Attached
- Attached garage spaces: 2
Features
- Levels: One
- Stories: 1
- Fencing: Back Yard,Wood,Full
Lot
- Size: 7,840 Square Feet
- Features: Sprinklers In Front, Curb(s)/Gutter(s), Shape Regular, Street Lights, Landscape Front
- Topography: Level,Level
Details
- Parcel number: 002360024000
- Zoning: R1
- Special conditions: Standard
Construction
Type & style
- Home type: SingleFamily
- Architectural style: Ranch,Contemporary
- Property subtype: Single Family Residence
Materials
- Stucco, Frame, Wood
- Foundation: Slab
- Roof: Composition
Condition
- New construction: Yes
Utilities & green energy
- Electric: 220 Volts in Kitchen, 220 Volts in Laundry
- Sewer: Public Sewer
- Water: Public
- Utilities for property: Cable Available, DSL Available, Electric, Internet Available, Solar, Natural Gas Connected
Green energy
- Energy generation: Solar
Community & HOA
Community
- Subdivision: Sunrise Landing
Location
- Region: Colusa
Financial & listing details
- Price per square foot: $229/sqft
- Tax assessed value: $18,130
- Price range: $549.1K - $549.1K
- Date on market: 3/27/2026
- Road surface type: Asphalt
Estimated market value
$543,800
$517,000 - $571,000
$3,136/mo
Price history
| Date | Event | Price |
|---|---|---|
| 10/1/2026 | Pending sale | $549,094$229/sqft |
Source: MetroList Services of CA #226037817 Report a problem | ||
| 10/1/2026 | Listing removed | $549,094$229/sqft |
Source: MetroList Services of CA #226037817 Report a problem | ||
| 9/29/2026 | Pending sale | $549,094$229/sqft |
Source: eXp Realty #226037817 Report a problem | ||
| 9/10/2026 | Price change | $549,094-2%$229/sqft |
Source: MetroList Services of CA #226037817 Report a problem | ||
| 6/2/2026 | Price change | $560,300+9.9%$233/sqft |
Source: MetroList Services of CA #226037817 Report a problem | ||
| 3/27/2026 | Listed for sale | $510,000$213/sqft |
Source: MetroList Services of CA #226037817 Report a problem | ||
Public tax history
| Year | Property taxes | Tax assessment |
|---|---|---|
| 2026 | -- | $18,130 +2% |
| 2025 | $665 +194.9% | $17,775 +2% |
| 2024 | $225 | $17,427 |
Find assessor info on the county website
Monthly payment
Est. payment
Payment breakdown
Explore the cost of this home by adjusting the details. Changes won't be saved.Climate risks
Neighborhood: 95932
Similar homes
- $529,5924 bd3 ba2.1k sqft400 Kitty Hawk Dr, Colusa, CA 95932New Construction
 MLS ID #226056704, Sean Work. MetroList Services of CA
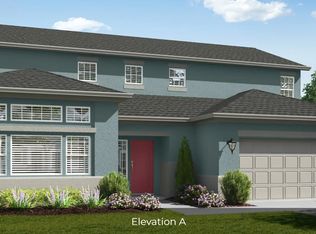
 - from $549,0004 bd3 ba2.5k sqftThe Meridian Plan, Sunrise Landing, Colusa, CA 95932New Construction
 Blazona Development
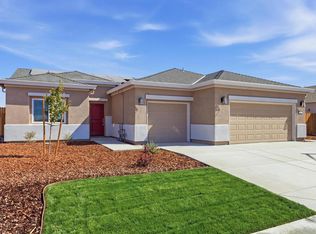
 - $530,8663 bd2 ba2.1k sqft404 Kitty Hawk Dr, Colusa, CA 95932New Construction
 MLS ID #226056705, Sean Work. MetroList Services of CA
 - $517,7343 bd2 ba1.9k sqft408 Kitty Hawk Dr, Colusa, CA 95932New Construction
 MLS ID #226056701, Sean Work. MetroList Services of CA
Local buyer's agents are ready to help
