Rare opportunity to own a fabulous property situated on a beautiful ravine lot with all of the extras you're looking for, in the southern edge of Mankato. This meticulously maintained 2-story has been beautiful renovated on the 1st & 2nd floors by Vintage Fine Homes. The front door opens up to a large kitchen & dining room with beautiful hickory floors, well-designed Dakota cabinets, Blanco sink, granite tops, wine fridge/beverage center built-in, walk-in pantry, convection oven, induction stove and large center island. The dining room has patio doors leading to a large, maintenance-free Versa-deck overlooking the large, fully-fenced backyard. A sunken living room features a corner fireplace and nearly floor-to-ceiling windows. A coffered ceiling, built-in with granite and a commercial-grade router outfit the home office and the laundry leads out to the 3-stall, heated garage. Upstairs, you'll find the primary suite with vaulted ceiling, stunning bath with heated tile, dual vanities, large free-standing shower and the walk-in closet of your dreams with expansive storage island & custom Lifespan built-ins. There are 2 more bedrooms upstairs with a full bath. The lower level offers a family room with custom built-in bar & gas fireplace, walks out to a covered, aggregate patio, and 2 more bedrooms, 3/4 bath and storage. Outside you'll love the workshop with central heat & air, storage room & storage above and polyaspartic floors. The backyard is fully fenced and features a gorgeous water feature with 4 waterfalls, sliced boulder steps, sprinkler system, and outdoor speakers. Additional updates to this property last year include: New roof on house & garage, Hardie board siding was painted, new carpeting throughout & water heater. Call now to see this beautiful property for yourself!
Sold-co-op by mls member
$730,000
412 Ledlie Ln, Mankato, MN 56001
5beds
3,990sqft
Single Family Residence
Built in 1997
0.74 Acres Lot
$757,200 Zestimate®
$183/sqft
$3,516 Estimated rent
Home value
$757,200
$719,000 - $795,000
$3,516/mo
Zestimate® history
Owner options
List your home for rent
$3,516/mo
Rent Zestimate®
Find your next renter with Zillow Rental Manager. Plus, with online applications, you can quickly screen prospective tenants – for free.
$3,516/mo
Rent Zestimate®
Refinance and save
$4,509/mo
Est. payment
Refinancing to a lower rate could help reduce your monthly payments and save thousands over the life of the loan.
$4,509/mo
Est. payment
Explore your selling options
Work with a Zillow partner agent
Leverage their expertise and Zillow's premium Showcase listings to get your home seen by more buyers.
Get startedList with your own agent
Get your home in front of millions of buyers by listing it on Zillow.
Learn how to do itSell it yourself
Take full control of how buyers see your home on Zillow by listing For Sale by Owner (FSBO).
List your homeWhat's special
Gas fireplaceCorner fireplaceLarge center islandExpansive storage islandOutdoor speakersVintage fine homesAggregate patio
Zillow last checked:
Listing updated:
Listed by:
Shannon Beal,
Jbeal Real Estate Group
Bought with:
Chad Ziemke
Century 21 Atwood
Source: RASM,MLS#: 7034723
Facts & features
Interior
Bedrooms & bathrooms
- Bedrooms: 5
- Bathrooms: 4
- Full bathrooms: 1
- 3/4 bathrooms: 2
- 1/2 bathrooms: 1
Bedroom
- Level: Lower
- Area: 167.29
- Dimensions: 12.17 x 13.75
Bedroom 1
- Level: Upper
- Area: 182.11
- Dimensions: 12.42 x 14.67
Bedroom 2
- Level: Upper
- Area: 130.89
- Dimensions: 10.33 x 12.67
Bedroom 3
- Level: Upper
- Area: 130.17
- Dimensions: 9.58 x 13.58
Dining room
- Features: Combine with Kitchen, Informal Dining Room, Open Floorplan
Family room
- Level: Lower
- Area: 413.17
- Dimensions: 22.33 x 18.5
Kitchen
- Level: Main
- Area: 377.33
- Dimensions: 16 x 23.58
Living room
- Level: Main
- Area: 555.21
- Dimensions: 34.17 x 16.25
Heating
- Forced Air, Floor Furnace, Natural Gas
Cooling
- Central Air
Appliances
- Included: Cooktop, Dishwasher, Disposal, Dryer, Exhaust Fan, Microwave, Oven, Washer, Gas Water Heater, Water Softener Owned
- Laundry: Washer/Dryer Hookups, Main Level
Features
- Ceiling Fan(s), Eat-In Kitchen, Kitchen Center Island, Natural Woodwork, Vaulted Ceiling(s), Walk-In Closet(s), Wet Bar, Bath Description: 3/4 Basement, Main Floor 1/2 Bath, Private Primary, Upper Level Bath, 3+ Same Floor Bedrooms(L)
- Flooring: Hardwood, Tile
- Windows: Combination Windows (L), Double Pane Windows, Window Coverings
- Basement: Daylight/Lookout Windows,Finished,Walk-Out Access,Block,Full,Walk-out
- Has fireplace: Yes
- Fireplace features: Gas
Interior area
- Total structure area: 3,990
- Total interior livable area: 3,990 sqft
- Finished area above ground: 2,572
- Finished area below ground: 1,418
Property
Parking
- Total spaces: 5
- Parking features: Concrete, Attached, Detached, Garage Door Opener
- Attached garage spaces: 5
Features
- Levels: Two
- Stories: 2
- Patio & porch: Deck, Porch
- Exterior features: Water Feature
- Fencing: Full
Lot
- Size: 0.74 Acres
- Dimensions: 159 x 221 x 107 x 292
- Features: Landscaped, Ravine, Tree Coverage - Medium, Paved, Inground Sprinkler System
Details
- Additional structures: Workshop
- Foundation area: 1448
- Parcel number: R01.09.30.201.004
Construction
Type & style
- Home type: SingleFamily
- Property subtype: Single Family Residence
Materials
- Frame/Wood, Brick, Cement Board
- Roof: Asphalt
Condition
- Previously Owned
- New construction: No
- Year built: 1997
Utilities & green energy
- Sewer: City
- Water: Public
- Utilities for property: Underground Utilities
Community & HOA
Community
- Security: Smoke Detector(s), Carbon Monoxide Detector(s)
HOA
- Has HOA: Yes
Location
- Region: Mankato
Financial & listing details
- Price per square foot: $183/sqft
- Tax assessed value: $650,600
- Annual tax amount: $6,985
- Date on market: 6/15/2024
- Listing terms: Cash,Conventional,DVA,FHA
Price history
| Date | Event | Price |
|---|---|---|
| 6/14/2024 | Sold | $730,000-3.3%$183/sqft |
Source:  RASM #7034723 Report a problem RASM #7034723 Report a problem | ||
| 5/4/2024 | Contingent | $754,900$189/sqft |
Source: RASM #7034723 Report a problem | ||
| 4/19/2024 | Listed for sale | $754,900$189/sqft |
Source: RASM #7034723 Report a problem | ||
Public tax history
| Year | Property taxes | Tax assessment |
|---|---|---|
| 2025 | $7,118 -9.2% | $650,600 +7.5% |
| 2024 | $7,838 +2.3% | $605,200 -0.3% |
| 2023 | $7,660 +16.5% | $606,800 +6.7% |
| 2022 | $6,576 +15.6% | $568,600 +25.7% |
| 2021 | $5,688 +0.2% | $452,500 +1.8% |
| 2020 | $5,676 | $444,400 |
| 2019 | $5,676 +4.5% | $444,400 +4.8% |
| 2018 | $5,430 +7.3% | $423,900 +6.4% |
| 2017 | $5,060 +13.7% | $398,300 +8% |
| 2016 | $4,450 +10490.2% | $368,900 |
| 2015 | $42 -99% | $368,900 +4.2% |
| 2014 | $4,332 | $353,900 +0.2% |
| 2011 | -- | $353,100 -1.6% |
| 2010 | -- | $358,900 |
Find assessor info on the county website
Neighborhood: 56001
Nearby homes

- $725,0005 bd6 ba4.8k sqft416 Ledlie Ln, Mankato, MN 56001Sold
- $580,3004 bd3 ba2.5k sqft408 Ledlie Ln, Mankato, MN 56001Off Market
- $648,2004 bd3 ba4.5k sqft420 Ledlie Ln, Mankato, MN 56001Off Market
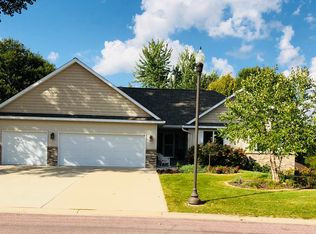
- $499,6004 bd3 ba3.1k sqft404 Ledlie Ln, Mankato, MN 56001Off Market
- $729,3004 bd3 ba3.2k sqft116 Mayan Way, Mankato, MN 56001Off Market
- $740,7003 bd3 ba3.9k sqft112 Mayan Way, Mankato, MN 56001Off Market
- $428,1005 bd3 ba3.2k sqft320 Viking Dr, Mankato, MN 56001Off Market
- $716,9004 bd2 ba4k sqft120 Mayan Way, Mankato, MN 56001Off Market
Nearby schools
GreatSchools rating
- 6/10Jefferson Elementary SchoolGrades: K-5Distance: 1.3 mi
- 7/10Dakota Meadows Junior High SchoolGrades: 6-8Distance: 4.2 mi
- 8/10Mankato West Senior High SchoolGrades: 9-12Distance: 1.9 mi
Schools provided by the listing agent
- Elementary: Jefferson
- Middle: Dakota Meadows
- High: Mankato West
- District: Mankato #77
Source: RASM. This data may not be complete. We recommend contacting the local school district to confirm school assignments for this home.


Get pre-qualified for a loan
At Zillow Home Loans, we can pre-qualify you in as little as 5 minutes with no impact to your credit score.An equal housing lender. NMLS #10287.
- Minnesota
- Blue Earth County
- Mankato
- 56001
- 412 Ledlie Ln
Nearby cities
Nearby zip codes
Other Mankato Topics
