Skip main navigation
Off market
  • $648,200

    420 Ledlie Ln, Mankato, MN 56001

    4beds
    3baths
    4,560sqft
    SingleFamily
    Built in 1992
    0.49 Acres Lot
    $648,200 Zestimate®
    $142/sqft
    $3,255 Estimated rent

    Home value

    $648,200

    $609,000 - $694,000

    $3,255/mo

    Zestimate® history
    Loading
    Loading...

    Owner options

    List your home for rent

    $3,255/mo

    Rent Zestimate®

    Find your next renter with Zillow Rental Manager. Plus, with online applications, you can quickly screen prospective tenants – for free.

    Learn more

    $3,255/mo

    Rent Zestimate®

    Refinance and save

    $4,004/mo

    Est. payment

    Refinancing to a lower rate could help reduce your monthly payments and save thousands over the life of the loan.

    See today's rates

    $4,004/mo

    Est. payment

    Explore your selling options

    Work with a Zillow partner agent

    Leverage their expertise and Zillow's premium Showcase listings to get your home seen by more buyers.

    Get started

    List with your own agent

    Get your home in front of millions of buyers by listing it on Zillow.

    Learn how to do it

    Sell it yourself

    Take full control of how buyers see your home on Zillow by listing For Sale by Owner (FSBO).

    List your home

    What's special

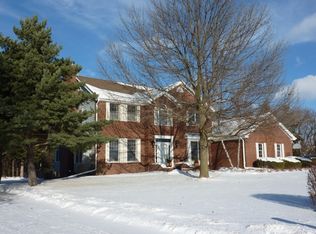
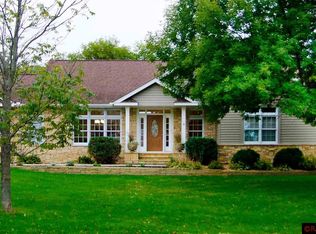
    You will be pleased with this home from the moment you drive up and view it from the street. The mature trees and tasteful landscaping around the front of the home coupled with the exposed aggregate patio makes for amazing curb appeal and a stately and warm welcome to all. This home is located directly across the street from beautiful Buscher Park. Once you enter through the front door you will appreciate all of the natural sunlight that enters into this open and spacious floor plan, and of course the double sided gas fireplace that separates the living room and main floor family room. To your left you will notice pocket doors leading into what is now being used as a den/office, which could easily be used as a formal dining room. This well built floor plan continues to impress as you enter into the kitchen and sun room that leads out to a brand new maintenance free deck and serenity-filled back yard with ravine. The balance of the main floor boasts 3 large bedrooms, 2 1/2 bathrooms [master BR has full private master bath and walk-in closet main floor laundry, crown molding, gas firewood stove and easy access to attached 3 car garage. The open stairway leads you into the basement and offers an abundance of square footage and very usable living space for your family, friends and/or entertaining purposes. This very large family room/recreation room is ready and able to accommodate your pool table, sectional sofa, big screen television and more. Don't forget the oversized bedroom with walk-in closet, 3/4 bathroom and the back corner of this basement that is plumbed for a future wet bar... and just when you thought you've seen it all you will find a huge storage room and utility room, perfect for keeping your seasonal items organized throughout the entire year. NOTEWORTHY ITEMS: Home is wired for surround sound and in-home sound system - New Hubbard light fixtures - 50 year fully transferrable roof - ceramic tile flooring in all bathrooms, kitchen, dining/sun room and foyer - solid 6-panel doors throughout - Hawk home security system - brick and steel exterior - all appliances are included - quick possession can be made available.

    This property is off market, which means it's not currently listed for sale or rent on Zillow. This may be different from what's available on other websites or public sources.
    Facts & features

    Interior

    Bedrooms & bathrooms
    • Bedrooms: 4
    • Bathrooms: 3
    Heating
    • Forced air
    Cooling
    • Central
    Appliances
    • Included: Dishwasher, Garbage disposal, Microwave, Range / Oven, Refrigerator, Washer
    Features
    • Flooring: Tile
    • Basement: Finished
    • Has fireplace: Yes
    Interior area
    • Total interior livable area: 4,560 sqft

    Property

    Parking
    • Total spaces: 3
    • Parking features: Garage - Attached
    Features
    • Exterior features: Metal
    Lot
    • Size: 0.49 Acres
    Details
    • Parcel number: R010930201006

    Construction

    Type & style
    • Home type: SingleFamily
    Materials
    • Metal
    • Foundation: Masonry
    • Roof: Asphalt
    Condition
    • Year built: 1992

    Community & HOA

    Location
    • Region: Mankato

    Financial & listing details

    • Price per square foot: $142/sqft
    • Tax assessed value: $606,800
    • Annual tax amount: $7,960

    Price history

    DateEventPrice
    6/11/2015Sold$400,000$88/sqft
    Source: Public Record Report a problem
    5/29/2014Sold$400,000-2.1%$88/sqft
    Source: Lake Superior Area Realtors as distributed by MLS GRID #2074819 Report a problem
    7/31/2013Listed for sale$408,750$90/sqft
    Source: Realty Executives Associates Report a problem

    Public tax history

    YearProperty taxesTax assessment
    2025$7,960 +1.7%$606,800 +1.6%
    2024$7,826 +2.3%$597,300
    2023$7,648 +6.2%--
    2022$7,204 +14.2%$559,600 +13.5%
    2021$6,306 +4.5%$493,000 +4.3%
    2020$6,036 $472,600
    2019$6,036 +7.7%$472,600 +8%
    2018$5,604 +4.6%$437,600 +4%
    2017$5,356 +10.3%$420,600 +5.1%
    2016$4,858 +11124.6%$400,200
    2015$43 -99.1%$400,200 +10%
    2014$4,594 $363,700 +2.7%
    2013-- $354,000
    2012-- $354,000 -5%
    2011-- $372,700
    2010-- $372,700
    Find assessor info on the county website

    Neighborhood: 56001

    Nearby schools

    GreatSchools rating
    Get pre-qualified for a loan
    At Zillow Home Loans, we can pre-qualify you in as little as 5 minutes with no impact to your credit score.

    An equal housing lender. NMLS #10287.