**Stunning New Construction Home in an Idyllic Location** Welcome to your dream home! This exquisite new construction house, boasting an impressive 1,840 sq ft of thoughtfully designed living space, is a perfect blend of modern elegance and functional comfort. Nestled in a friendly neighborhood just minutes from schools and the picturesque Lees Ford Marina, this residence is more than just a house; it's a lifestyle. **Key Features:** - **Spacious & Stylish Living**: Step inside to discover a bright and airy open floor plan enhanced by vaulted ceilings that create a sense of grandeur. The expansive living area seamlessly connects to the gourmet kitchen, making it an ideal space for entertaining family and friends. - **Chef's Delight Kitchen**: The heart of this home features top-of-the-line stainless steel appliances that promise culinary excellence. Custom cabinets provide ample storage, while the stunning granite countertops offer both beauty and durability. Enjoy the convenience of a spacious kitchen pantry, perfect for all your storage needs. - **Master Suite Retreat**: The oversized bedrooms are designed for comfort and tranquility, offering plenty of space for relaxation. The serene master suite includes a beautifully tiled shower and an indulgent basin tub, perfect for unwinding after a long day. Dual oversized vanities provide plenty of room for all your morning routines. - **Elegant Finishes**: Throughout the home, you'll find luxurious laminate hardwood flooring and stylish wainscoting that add sophisticated charm. Accent walls create visual interest, making each room feel uniquely inviting. - **Outdoor Oasis**: Step out onto your covered back porch and enjoy the serenity of your large, private backyard. This space is perfect for summer barbecues, family gatherings, or simply enjoying a peaceful evening under the stars. - **Convenient & Functional Garage**: The oversized garage is a standout feature, designed to accommodate SUVs and full-sized trucks with ease. With extra storage space, it's perfect for all your outdoor gear and more! **The Perfect Location**: Situated just minutes away from local schools and the stunning Lees Ford Marina, this home offers both tranquility and convenience. Enjoy weekends filled with boating, fishing, and outdoor adventures, knowing that your peaceful abode awaits you at the end of the day. Don't miss your chance to own this exceptional property that combines luxury, comfort, and a prime location. Schedule your private tour today and turn your dream of homeownership into a reality!
Sold for $337,500
$337,500
412 Lone Oak Dr, Somerset, KY 42503
3beds
1,840sqft
Single Family Residence
Built in 2025
0.5 Acres Lot
$344,600 Zestimate®
$183/sqft
$2,132 Estimated rent
Home value
$344,600
$293,000 - $403,000
$2,132/mo
Zestimate® history
Owner options
List your home for rent
$2,132/mo
Rent Zestimate®
Find your next renter with Zillow Rental Manager. Plus, with online applications, you can quickly screen prospective tenants – for free.
$2,132/mo
Rent Zestimate®
Refinance and save
$2,039/mo
Est. payment
Refinancing to a lower rate could help reduce your monthly payments and save thousands over the life of the loan.
$2,039/mo
Est. payment
Explore your selling options
Work with a Zillow partner agent
Leverage their expertise and Zillow's premium Showcase listings to get your home seen by more buyers.
Get startedList with your own agent
Get your home in front of millions of buyers by listing it on Zillow.
Learn how to do itSell it yourself
Take full control of how buyers see your home on Zillow by listing For Sale by Owner (FSBO).
List your homeWhat's special
Stylish wainscotingLarge private backyardCovered back porchExtra storage spaceSpacious kitchen pantryGourmet kitchenLuxurious laminate hardwood flooring
Zillow last checked:
Listing updated:
Listed by:
The Millie Weaver Team - Millie Weaver 606-485-1865,
Keller Williams Bluegrass Realty - Lake Cumberland
Bought with:
The Millie Weaver Team - Millie Weaver, 208856
Keller Williams Bluegrass Realty - Lake Cumberland
Source: Imagine MLS,MLS#: 25502421
Facts & features
Interior
Bedrooms & bathrooms
- Bedrooms: 3
- Bathrooms: 2
- Full bathrooms: 2
Primary bedroom
- Level: First
Primary bedroom
- Level: First
Kitchen
- Level: First
Heating
- Heat Pump
Cooling
- Central Air
Features
- Flooring: Laminate, Wood
- Has basement: No
- Has fireplace: No
Interior area
- Total structure area: 1,840
- Total interior livable area: 1,840 sqft
- Finished area above ground: 1,840
- Finished area below ground: 0
Property
Parking
- Total spaces: 2
- Parking features: Garage
- Garage spaces: 2
Features
- Levels: One
Lot
- Size: 0.5 Acres
Details
- Parcel number: 0501319
Construction
Type & style
- Home type: SingleFamily
- Property subtype: Single Family Residence
Materials
- Brick Veneer, Vinyl Siding
- Foundation: Block
Condition
- New Construction
- New construction: Yes
- Year built: 2025
Utilities & green energy
- Sewer: Septic Tank
- Water: Public
Community & HOA
Community
- Subdivision: Lone Oak Landing
HOA
- Has HOA: No
Location
- Region: Somerset
Financial & listing details
- Price per square foot: $183/sqft
- Tax assessed value: $7,500
- Annual tax amount: $57
- Date on market: 9/27/2025
Price history
| Date | Event | Price |
|---|---|---|
| 12/11/2025 | Sold | $337,500-2.2%$183/sqft |
Source:  Imagine MLS #25502421 Report a problem Imagine MLS #25502421 Report a problem | ||
| 11/12/2025 | Pending sale | $345,000$188/sqft |
Source: Imagine MLS #25502421 Report a problem | ||
| 9/27/2025 | Listed for sale | $345,000+984.9%$188/sqft |
Source: Imagine MLS #25502421 Report a problem | ||
| 4/24/2025 | Listing removed | $31,800$17/sqft |
Source: Imagine MLS #24022371 Report a problem | ||
| 10/23/2024 | Listed for sale | $31,800$17/sqft |
Source: Imagine MLS #24022371 Report a problem | ||
| 3/25/2024 | Listing removed | -- |
Source: Imagine MLS #24000092 Report a problem | ||
| 1/2/2024 | Listed for sale | $31,800$17/sqft |
Source: Imagine MLS #24000092 Report a problem | ||
Public tax history
| Year | Property taxes | Tax assessment |
|---|---|---|
| 2024 | $57 | $7,500 |
| 2023 | -- | $7,500 |
| 2022 | -- | $7,500 |
Find assessor info on the county website
Neighborhood: 42503
Nearby homes
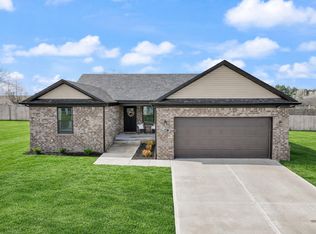
- $329,0003 bd2 ba1.8k sqft266 Lone Oak Dr, Somerset, KY 42503Sold
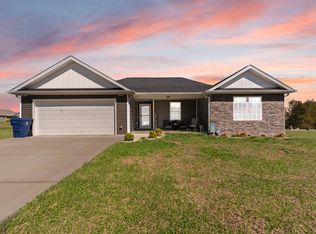
- $315,0003 bd2 ba1.6k sqft467 Lone Oak Dr, Somerset, KY 42503Sold
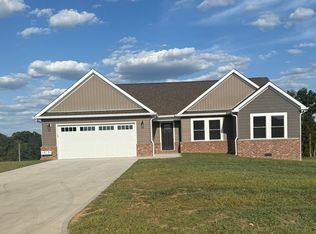
- $340,0003 bd2 ba1.8k sqft123 Lone Oak Dr, Somerset, KY 42503Sold
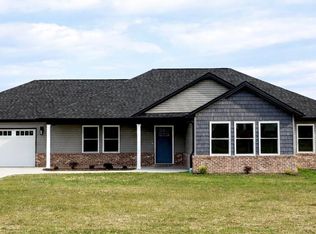
- $348,0003 bd2 ba1.9k sqft101 Lone Oak Dr, Somerset, KY 42503Sold
- $338,8003 bd2 ba1.8k sqft321 Lone Oak Dr, Somerset, KY 42503For Sale
- $358,8004 bd3 ba2.1k sqft385 Lone Oak Dr, Somerset, KY 42503For Sale
- $325,4003 bd2 ba1.8k sqft174 Lone Oak Dr, Somerset, KY 42503For Sale
- $310,0003 bd2 ba1.7k sqft149 Lone Oak Dr, Somerset, KY 42503Sold
Nearby schools
GreatSchools rating
- 9/10Oak Hill Elementary SchoolGrades: K-5Distance: 0.5 mi
- 8/10Southern Middle SchoolGrades: 6-8Distance: 2.9 mi
- 7/10Southwestern High SchoolGrades: 9-12Distance: 0.6 mi
Schools provided by the listing agent
- Elementary: Oakhill
- Middle: Southern
- High: Southwestern
Source: Imagine MLS. This data may not be complete. We recommend contacting the local school district to confirm school assignments for this home.


Get pre-qualified for a loan
At Zillow Home Loans, we can pre-qualify you in as little as 5 minutes with no impact to your credit score.An equal housing lender. NMLS #10287.
- Kentucky
- Pulaski County
- Somerset
- 42503
- 412 Lone Oak Dr
Nearby cities
Nearby zip codes
Other Somerset Topics
