Welcome to your dream home! A stunning 2023-built masterpiece where every detail has been thoughtfully designed to offer the perfect blend of luxury, comfort and everyday convenience. From the moment you arrive, the beautiful curb appeal immediately sets the tone for what awaits inside. Step through the front door and you're welcomed by impressive vaulted ceilings that create an open, airy feel throughout the main living space. The open concept design seamlessly connects the living room, kitchen, and dining area, making the home feel spacious and inviting. The heart of the home is the beautifully designed kitchen, offering an abundance of cabinet space for storage, a large pantry to keep everything organized, and a dining area that makes gathering for meals comfortable and convenient. The layout provides plenty of room to cook, host, and enjoy everyday life. The home features three generously sized bedrooms and two bathrooms. The primary bedroom offers a comfortable retreat, complete with a large closet and spacious walk-in shower in the primary bathroom. A large laundry room with built-in shelving adds extra functionality and storage to help keep everything neat and organized. Step outside and you'll find one of the property's stand out features-- a level 0.51-acre lot. The deck provides the perfect place for outdoor grilling, relaxing and entertaining. The fenced-in backyard creates a safe and secure area for pets to play freely. A playground set and storage building will convey the property! ( The trampoline is negotiable.) Conveniently located just minutes from Somerset's shopping and dining, this home also offers quick access to Lee's Ford Marina and Lake Cumberland perfect for boating, fishing and enjoying everything the lake has to offer. With modern construction, thoughtful features and a fantastic location, this home offers the perfect balance of comfort, style, and convenience.
Contingent
Price cut: $500 (6/3)
$325,400
174 Lone Oak Dr, Somerset, KY 42503
3beds
1,836sqft
:
Get pre-qualified$2,049/mo
Single Family Residence
Built in 2023
0.51 Acres Lot
$318,000 Zestimate®
$177/sqft
$-- HOA
What's special
Beautiful curb appealLarge pantryStorage buildingBeautifully designed kitchenPlayground setImpressive vaulted ceilingsThree generously sized bedrooms
- 138 days |
- 55 |
- 0 |
Zillow last checked:
Listing updated:
Listed by:
Kansas Petrey 606-271-8070,
Key Players Real Estate
Source: Imagine MLS,MLS#: 26005053
Facts & features
Interior
Bedrooms & bathrooms
- Bedrooms: 3
- Bathrooms: 2
- Full bathrooms: 2
Primary bedroom
- Level: First
Bedroom 2
- Level: First
Bathroom 1
- Level: First
Bathroom 2
- Level: First
Bathroom 3
- Level: First
Kitchen
- Level: First
Living room
- Level: First
Utility room
- Level: First
Heating
- Electric, Heat Pump
Cooling
- Electric, Heat Pump
Appliances
- Included: Dishwasher, Microwave, Refrigerator, Range
- Laundry: Electric Dryer Hookup, Washer Hookup
Features
- Ceiling Fan(s)
- Flooring: Other, Tile
- Has basement: No
- Has fireplace: No
Interior area
- Total structure area: 1,836
- Total interior livable area: 1,836 sqft
- Finished area above ground: 1,836
- Finished area below ground: 0
Property
Parking
- Total spaces: 1.5
- Parking features: Attached Garage, Driveway
- Garage spaces: 1.5
- Has uncovered spaces: Yes
Features
- Levels: One
- Fencing: Wood
- Has view: Yes
- View description: Neighborhood
Lot
- Size: 0.51 Acres
- Features: Few Trees
Details
- Additional structures: Shed(s)
- Parcel number: 0501307
Construction
Type & style
- Home type: SingleFamily
- Property subtype: Single Family Residence
Materials
- Brick Veneer, Vinyl Siding
- Foundation: Block
- Roof: Shingle
Condition
- Year built: 2023
Utilities & green energy
- Sewer: Septic Tank
- Water: Public
- Utilities for property: Electricity Connected, Water Connected
Community & HOA
Community
- Subdivision: Lone Oak Landing
HOA
- Has HOA: No
Location
- Region: Somerset
Financial & listing details
- Price per square foot: $177/sqft
- Tax assessed value: $310,000
- Annual tax amount: $2,341
- Date on market: 3/16/2026
Estimated market value
$318,000
$302,000 - $334,000
$2,172/mo
Price history
| Date | Event | Price |
|---|---|---|
| 6/11/2026 | Contingent | $325,400$177/sqft |
Source:  Imagine MLS #26005053 Report a problem Imagine MLS #26005053 Report a problem | ||
| 6/3/2026 | Price change | $325,400-0.2%$177/sqft |
Source: Imagine MLS #26005053 Report a problem | ||
| 5/1/2026 | Price change | $325,900-1.2%$178/sqft |
Source: Imagine MLS #26005053 Report a problem | ||
| 3/16/2026 | Listed for sale | $329,900+2.1%$180/sqft |
Source: Imagine MLS #26005053 Report a problem | ||
| 3/2/2025 | Listing removed | $322,999$176/sqft |
Source: Imagine MLS #24024168 Report a problem | ||
| 1/2/2025 | Price change | $322,999-1.8%$176/sqft |
Source: Imagine MLS #24024168 Report a problem | ||
| 12/8/2024 | Price change | $328,999-0.3%$179/sqft |
Source: Imagine MLS #24024168 Report a problem | ||
| 11/16/2024 | Listed for sale | $329,999+10%$180/sqft |
Source: Imagine MLS #24024168 Report a problem | ||
| 5/24/2024 | Sold | $300,000-5.9%$163/sqft |
Source: Imagine MLS #23021045 Report a problem | ||
| 4/18/2024 | Contingent | $318,800$174/sqft |
Source: Imagine MLS #23021045 Report a problem | ||
| 3/28/2024 | Price change | $318,800-1.8%$174/sqft |
Source: Imagine MLS #23021045 Report a problem | ||
| 1/13/2024 | Price change | $324,800-1.5%$177/sqft |
Source: Imagine MLS #23021045 Report a problem | ||
| 10/31/2023 | Listed for sale | $329,800$180/sqft |
Source: Imagine MLS #23021045 Report a problem | ||
Public tax history
| Year | Property taxes | Tax assessment |
|---|---|---|
| 2024 | $2,341 | $310,000 +4033.3% |
| 2023 | -- | $7,500 |
| 2022 | -- | $7,500 |
Find assessor info on the county website
Monthly payment
Est. payment
Payment breakdown
Explore the cost of this home by adjusting the details. Changes won't be saved.Climate risks
Neighborhood: 42503
Getting around
3 / 100
Car-DependentNearby schools
GreatSchools rating
- 9/10Oak Hill Elementary SchoolGrades: K-5Distance: 0.5 mi
- 8/10Southern Middle SchoolGrades: 6-8Distance: 2.9 mi
- 7/10Southwestern High SchoolGrades: 9-12Distance: 0.6 mi
Schools provided by the listing agent
- Elementary: Oakhill
- Middle: Southern
- High: Southwestern
Source: Imagine MLS. This data may not be complete. We recommend contacting the local school district to confirm school assignments for this home.
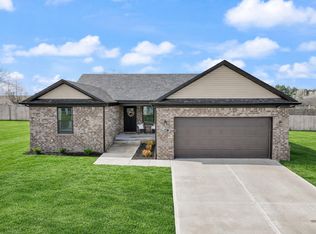
- $329,0003 bd2 ba1.8k sqft266 Lone Oak Dr, Somerset, KY 42503Sold
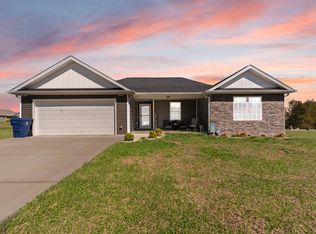
- $315,0003 bd2 ba1.6k sqft467 Lone Oak Dr, Somerset, KY 42503Sold
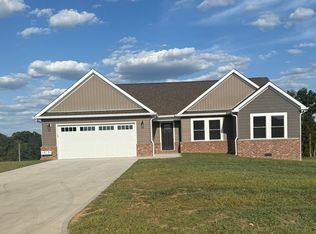
- $340,0003 bd2 ba1.8k sqft123 Lone Oak Dr, Somerset, KY 42503Sold
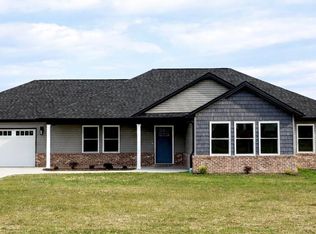
- $348,0003 bd2 ba1.9k sqft101 Lone Oak Dr, Somerset, KY 42503Sold
- $338,8003 bd2 ba1.8k sqft321 Lone Oak Dr, Somerset, KY 42503For Sale
- $358,8004 bd3 ba2.1k sqft385 Lone Oak Dr, Somerset, KY 42503For Sale
- $337,5003 bd2 ba1.8k sqft412 Lone Oak Dr, Somerset, KY 42503Sold
- $310,0003 bd2 ba1.7k sqft149 Lone Oak Dr, Somerset, KY 42503Sold
A local agent can set up tours, give advice and negotiate with sellers.
Similar homes
- $318,8004 bd3 ba1.7k sqft439 Lone Oak Dr, Somerset, KY 42503For Sale

 MLS ID #26016301, Missy Gabbard, CENTURY 21 Advantage Realty. Imagine MLS
 - $325,0003 bd3 ba2.2k sqft158 Wind Song Dr, Somerset, KY 42503For Sale
 MLS ID #26004735, Preston Brainard, eXp Realty, LLC. Imagine MLS
 - $345,0003 bd2 ba2.1k sqft125 George St, Somerset, KY 42503For Sale
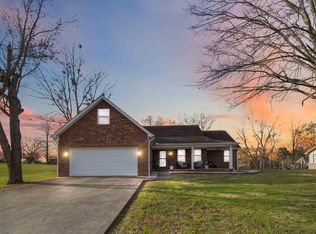 MLS ID #26005150, Jordan Adkins, Keller Williams Commonwealth. Imagine MLS
 - $295,0004 bd2 ba2k sqft3706 Hickory Hill Dr, Somerset, KY 42503For Sale
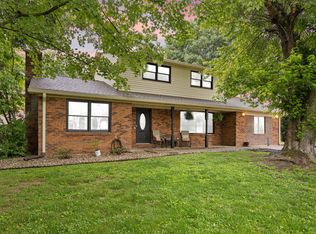 MLS ID #26011769, April Adams, Lake Cumberland Real Estate Professionals. Imagine MLS
 - $275,0003 bd2 ba1.5k sqft1692 Patterson Branch Rd, Somerset, KY 42503For SaleMLS ID #25003387, Charlotte Ikerd, Key Players Real Estate. Imagine MLS
- $344,9004 bd3 ba2.4k sqft207 Clover Pointe Dr, Somerset, KY 42503For SaleMLS ID #26012390, The Dream Team Real Estate Professionals - Dreama Bolin, Lake Cumberland Real Estate Professionals. Imagine MLS
- $305,0004 bd2 ba1.8k sqft326 Sioux Trl, Somerset, KY 42501For SaleMLS ID #26012180, Christina Jones, Premier Properties of Lake Cumberland, Inc.. Imagine MLS
- $294,9003 bd3 ba2.6k sqft57 Country Hill Dr, Somerset, KY 42503For SaleMLS ID #26008405, Vicki P Hines, Lake Cumberland Real Estate Professionals. Imagine MLS
- $369,0003 bd2 ba1.5k sqft97 Chestnut Oak Dr, Somerset, KY 42503For Sale By Owner
- $415,0004 bd2 ba2.2k sqft335 Hidden Crest Dr, Somerset, KY 42503For SaleMLS ID #26018972, Colton Flynn, Keller Williams Commonwealth - Somerset. Imagine MLS
- $239,9003 bd2 ba1.8k sqft675 Slate Branch Rd, Somerset, KY 42503For SaleMLS ID #26005915, R Michael Broughton, Weichert Realtors Ford Brothers, Inc.. Imagine MLS
- $319,9003 bd2 ba2.2k sqft309 Park Ln, Science Hill, KY 42553For SaleMLS ID #26020030, Nathanael Sears, Keller Williams Commonwealth - Somerset. Imagine MLS
- $266,0003 bd2 ba1.3k sqft17 Northridge Dr, Somerset, KY 42503For SaleMLS ID #26014166, Drew Patton, Weichert Realtors Ford Brothers, Inc.. Imagine MLS
- $375,0003 bd2 ba2.2k sqft194 E Saddlebrook Dr, Somerset, KY 42503For SaleMLS ID #26010220, Susan Hansford, Weichert Realtors Ford Brothers, Inc.. Imagine MLS
- $310,0004 bd2 ba1.7k sqft350 Misty Dr, Somerset, KY 42503For SaleMLS ID #26008655, Ronda D Tipton, CENTURY 21 Advantage Realty. Imagine MLS
- $320,0004 bd4 ba2.4k sqft218 Mangold Dr, Nancy, KY 42544For SaleMLS ID #26002479, Michael Dobbs, CENTURY 21 Advantage Realty. Imagine MLS
- $419,9003 bd2 ba2.1k sqft63 Iris Point, Somerset, KY 42503For SaleMLS ID #26008881, Raegan Daugherty, CENTURY 21 Advantage Realty. Imagine MLS
- $379,0003 bd2 ba1.9k sqft232 Sycamore Springs Dr, Somerset, KY 42503For SaleMLS ID #26012928, Jill Johnson, Eagle Realty & Development LLC. Imagine MLS
- $269,0003 bd2 ba2k sqft315 Garrett St, Ferguson, KY 42533For SaleMLS ID #26014990, Kristin Whitson, My Lake Cumberland Realty Group. Imagine MLS
- $379,9003 bd3 ba2.6k sqft109 Rolling Hills Dr, Somerset, KY 42503For SaleMLS ID #26007678, Judith Dyehouse, Weichert Realtors Ford Brothers, Inc.. Imagine MLS
