Skip main navigation
Sold for $460,000
  • $460,000

    412 Lynetree Dr #13-A, West Chester, PA 19380

    4beds
    1,833sqft
    Townhouse
    Built in 1987
    -- sqft lot
    $481,600 Zestimate®
    $251/sqft
    $3,152 Estimated rent

    Home value

    $481,600

    $448,000 - $515,000

    $3,152/mo

    Zestimate® history
    Loading
    Loading...

    Owner options

    List your home for rent

    $3,152/mo

    Rent Zestimate®

    Find your next renter with Zillow Rental Manager. Plus, with online applications, you can quickly screen prospective tenants – for free.

    Learn more

    $3,152/mo

    Rent Zestimate®

    Refinance and save

    $3,326/mo

    Est. payment

    Refinancing to a lower rate could help reduce your monthly payments and save thousands over the life of the loan.

    See today's rates

    $3,326/mo

    Est. payment

    Explore your selling options

    Work with a Zillow partner agent

    Leverage their expertise and Zillow's premium Showcase listings to get your home seen by more buyers.

    Get started

    List with your own agent

    Get your home in front of millions of buyers by listing it on Zillow.

    Learn how to do it

    Sell it yourself

    Take full control of how buyers see your home on Zillow by listing For Sale by Owner (FSBO).

    List your home

    What's special

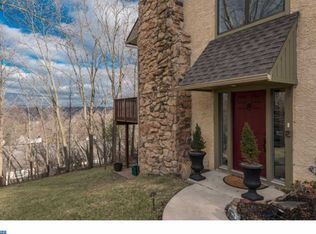
    Welcome to this peaceful community of Lynetree in West Chester. This impressively designed 4BR/3.5BATH spacious home reveals breathtaking views and architectural style,. This contemporary styled home was designed with the finest attention to detail. Entering from the foyer, the home makes a striking first impression with Cathedral ceilings framed by a wall of windows, leading to spectacular views on your spacious deck. The living room begins the home's open floor plan with hardwood floors and wood-burning fireplace. The dining room is open to the living room and kitchen, and bordered by wainscoting and molding detail. The kitchen offers exquisite cabinet design, butcher block counter tops, and subway tiles. The counter offers bar style seating with the dining area presenting additional seating. The main level features the first bedroom space with hardwood flooring, wainscoting detail, and full en suite bath. The second floor features the striking Master Bedroom. Measuring 30 x 15, this space offers a sitting area, two closets, and an additional area for dressing. The updated en-suite Master Bath features a luxurious vanity with granite counter top and glass stall shower. From the Master Bedroom, find the loft space with hardwood flooring and two skylights, currently used as an office. The laundry is conveniently located near the master bedroom. The finished lower level presents two additional bedrooms, and full bath with glass stall shower. A sizeable family room or den area with recessed lighting present a wonderful area to entertain and accommodate guests, with the exterior patio and hot tub just outside the sliding glass door.

    Zillow last checked:

    Listing updated:

    Listed by:

    Paul Newlin 610-585-4889,

    Hometown Realty Partners, LLC

    Bought with:

    Leo Day, RS365755

    Compass RE

    Source: Bright MLS,MLS#: PACT2099690MLS Logo

    Facts & features

    Interior

    Bedrooms & bathrooms
    • Bedrooms: 4
    • Bathrooms: 4
    • Full bathrooms: 3
    • 1/2 bathrooms: 1
    • Main level bathrooms: 4
    • Main level bedrooms: 4
    Basement
    • Area: 0
    Heating
    • Heat Pump, Electric
    Cooling
    • Central Air, Electric
    Appliances
    • Included: Electric Water Heater
    Features
    • Flooring: Hardwood, Luxury Vinyl, Carpet, Tile/Brick
    • Has basement: No
    • Number of fireplaces: 1
    Interior area
    • Total structure area: 1,833
    • Total interior livable area: 1,833 sqft
    • Finished area above ground: 1,833
    • Finished area below ground: 0

    Property

    Parking
    • Parking features: On Street
    • Has uncovered spaces: Yes
    Accessibility
    • Accessibility features: None
    Features
    • Levels: Three
    • Stories: 3
    • Pool features: None
    Details
    • Additional structures: Above Grade, Below Grade
    • Parcel number: 4105 0549
    • Zoning: R10
    • Special conditions: Standard

    Construction

    Type & style
    • Home type: Townhouse
    • Architectural style: Contemporary
    • Property subtype: Townhouse
    Materials
    • Stucco
    • Foundation: Block
    Condition
    • New construction: No
    • Year built: 1987

    Utilities & green energy

    • Sewer: Public Sewer
    • Water: Public

    Community & HOA

    Community
    • Subdivision: Lynetree
    HOA
    • Has HOA: Yes
    • Amenities included: None
    • Services included: All Ground Fee, Common Area Maintenance, Maintenance Structure, Insurance, Maintenance Grounds, Management, Parking Fee, Reserve Funds, Snow Removal, Trash
    • HOA fee: $375 monthly
    • HOA name: LYNETREE HOA
    Location
    • Region: West Chester
    • Municipality: WEST WHITELAND TWP

    Financial & listing details

    • Price per square foot: $251/sqft
    • Tax assessed value: $143,390
    • Annual tax amount: $4,286
    • Date on market: 5/27/2025
    • Listing agreement: Exclusive Right To Sell
    • Listing terms: Cash,Conventional
    • Inclusions: Refrigerator, Washer, Dryer
    • Ownership: Condominium

    Price history

    DateEventPrice
    7/18/2025Sold$460,000-2%$251/sqft
    Source: Bright MLS #PACT2099690 Report a problem
    6/1/2025Pending sale$469,470$256/sqft
    Source: Bright MLS #PACT2099690 Report a problem
    5/28/2025Listed for sale$469,470$256/sqft
    Source: Bright MLS #PACT2099690 Report a problem

    Public tax history

    Tax history is unavailable.

    Neighborhood: 19380

    Nearby schools

    GreatSchools rating
    Schools provided by the listing agent
    • District: West Chester Area

    Source: Bright MLS. This data may not be complete. We recommend contacting the local school district to confirm school assignments for this home.

    Get a cash offer in 3 minutes
    Find out how much your home could sell for in as little as 3 minutes with a no-obligation cash offer.
    Estimated market value
    $481,600
    Get a cash offer in 3 minutes
    Find out how much your home could sell for in as little as 3 minutes with a no-obligation cash offer.
    Estimated market value
    $481,600