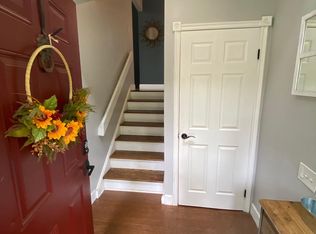
Impressively designed 4BR/3.5BA West Whiteland Townhome in Lynetree Village. This spacious home reveals breathtaking architecture and style, with a stunning must-see nighttime view. This contemporary styled home was designed with the finest attention to detail. Entering from the foyer, the home makes a striking first impression with Cathedral ceilings framed by a wall of windows, leading to spectacular views on your spacious deck. The living room begins the home's open floor plan with hardwood floors and wood-burning fireplace, a wonderful space to watch the home's striking twilight panorama. The dining room is open to the living room and kitchen, and bordered by wainscoting and molding detail. The kitchen exceeds the popular design demands of today, from the exquisite cabinet design and butcher block counter tops, to the gleaming subway tiles. The counter offers bar style seating with the dining area presenting additional seating. The main level features the first bedroom space with hardwood flooring, wainscoting detail, and full en suite bath. The second floor features the striking Master Bedroom. Measuring 30 x 15, this space offers a sitting area, two closets, and an additional area for dressing. The skylight above the master bed creates another opportunity to enjoy the magnificent views. The updated en-suite Master Bath features a luxurious vanity with granite counter top and glass stall shower. From the Master Bedroom, find the loft space with hardwood flooring and two skylights, currently used as an office. The laundry is conveniently located near the master bedroom. The finished lower level presents two additional bedrooms, one currently used a music studio, and full bath with glass stall shower. A sizeable family room or den area with recessed lighting present a wonderful area to entertain and accommodate guests, with the exterior patio and hot tub just outside the sliding glass door. Abundant areas for storage throughout.
Sold for $460,000
$460,000
412 Lynetree Dr, West Chester, PA 19380
4beds
3baths
1,833sqft
Townhouse
Built in 1987
1,306 Square Feet Lot
$475,900 Zestimate®
$251/sqft
$3,052 Estimated rent
Home value
$475,900
$447,000 - $509,000
$3,052/mo
Zestimate® history
Owner options
List your home for rent
$3,052/mo
Rent Zestimate®
Find your next renter with Zillow Rental Manager. Plus, with online applications, you can quickly screen prospective tenants – for free.
$3,052/mo
Rent Zestimate®
Refinance and save
$3,239/mo
Est. payment
Refinancing to a lower rate could help reduce your monthly payments and save thousands over the life of the loan.
$3,239/mo
Est. payment
Explore your selling options
Work with a Zillow partner agent
Leverage their expertise and Zillow's premium Showcase listings to get your home seen by more buyers.
Get startedList with your own agent
Get your home in front of millions of buyers by listing it on Zillow.
Learn how to do itSell it yourself
Take full control of how buyers see your home on Zillow by listing For Sale by Owner (FSBO).
List your homeWhat's special
Facts & features
Interior
Bedrooms & bathrooms
- Bedrooms: 4
- Bathrooms: 3.5
Heating
- Forced air
Cooling
- Central
Appliances
- Included: Dishwasher
Features
- 9Ft+Ceiling, CableTVWired, CableTVWired, CableTVWired, WhirlPool/HotTub, StallShower, SecuritySys, CeilngFan(s), Cathedral/Va, Skylight(s), Wet/DryBar
- Flooring: Tile, Hardwood
- Has fireplace: Yes
Interior area
- Total interior livable area: 1,833 sqft
Property
Features
- Exterior features: Stucco
Lot
- Size: 1,306 Square Feet
Details
- Parcel number: 410505490000
Construction
Type & style
- Home type: Townhouse
Condition
- Average+
- Year built: 1987
Community & HOA
HOA
- Has HOA: Yes
- HOA fee: $275 monthly
Location
- Region: West Chester
Financial & listing details
- Price per square foot: $251/sqft
- Tax assessed value: $143,390
- Annual tax amount: $4,287
- Ownership: Fee Simple
Price history
| Date | Event | Price |
|---|---|---|
| 7/21/2025 | Sold | $460,000+56.2%$251/sqft |
Source: Public Record Report a problem | ||
| 3/28/2017 | Sold | $294,500+3.4%$161/sqft |
Source: Public Record Report a problem | ||
| 2/2/2017 | Pending sale | $284,900$155/sqft |
Source: Keller Williams - Exton #6916846 Report a problem | ||
| 2/2/2017 | Listed for sale | $284,900$155/sqft |
Source: Keller Williams - Exton #6916846 Report a problem | ||
| 2/1/2017 | Pending sale | $284,900$155/sqft |
Source: Keller Williams - Exton #6916846 Report a problem | ||
| 1/25/2017 | Listed for sale | $284,900+15.8%$155/sqft |
Source: KW Greater West Chester #6916846 Report a problem | ||
| 3/4/2011 | Sold | $246,000+4.7%$134/sqft |
Source: Public Record Report a problem | ||
| 9/2/2003 | Sold | $234,900$128/sqft |
Source: Public Record Report a problem | ||
Public tax history
| Year | Property taxes | Tax assessment |
|---|---|---|
| 2025 | $4,287 +2.1% | $143,390 |
| 2024 | $4,199 +5.7% | $143,390 |
| 2023 | $3,972 | $143,390 |
| 2022 | $3,972 +1.4% | $143,390 |
| 2021 | $3,918 +127.4% | $143,390 |
| 2020 | $1,723 -54.4% | $143,390 |
| 2019 | $3,780 +2.3% | $143,390 |
| 2018 | $3,695 +9901.2% | $143,390 |
| 2017 | $37 -98.8% | $143,390 |
| 2016 | $3,201 | $143,390 |
| 2015 | $3,201 | $143,390 |
| 2014 | $3,201 | $143,390 |
| 2013 | -- | $143,390 |
| 2012 | -- | $143,390 |
| 2011 | -- | $143,390 |
| 2010 | -- | $143,390 |
| 2009 | -- | $143,390 |
| 2008 | -- | $143,390 |
| 2007 | -- | $143,390 |
| 2006 | -- | $143,390 |
| 2005 | -- | $143,390 |
| 2004 | -- | $143,390 |
| 2003 | -- | $143,390 |
| 2000 | -- | $143,390 |
Find assessor info on the county website
Neighborhood: 19380
Nearby homes
- $460,0004 bd4 ba1.8k sqft412 Lynetree Dr #13-A, West Chester, PA 19380Sold
- $431,5003 bd2 ba1.7k sqft410 Lynetree Dr, West Chester, PA 19380Off Market
- $433,8003 bd2 ba1.7k sqft408 Lynetree Dr, West Chester, PA 19380Off Market
- $499,0003 bd2 ba2.2k sqft406 Lynetree Dr, West Chester, PA 19380Off Market

- $484,4003 bd2 ba2.2k sqft414 Lynetree Dr, West Chester, PA 19380Off Market
- $432,4003 bd2 ba1.7k sqft416 Lynetree Dr, West Chester, PA 19380Off Market
- $456,0003 bd2 ba1.8k sqft413 Lynetree Dr, West Chester, PA 19380Off Market
- $429,6003 bd2 ba1.7k sqft418 Lynetree Dr, West Chester, PA 19380Off Market
Nearby schools
GreatSchools rating
- 9/10Exton El SchoolGrades: K-5Distance: 0.6 mi
- 6/10J R Fugett Middle SchoolGrades: 6-8Distance: 3.6 mi
- 8/10West Chester East High SchoolGrades: 9-12Distance: 3.7 mi
Schools provided by the listing agent
- District: West Chester
Source: The MLS. This data may not be complete. We recommend contacting the local school district to confirm school assignments for this home.
Get a cash offer in 3 minutes
Find out how much your home could sell for in as little as 3 minutes with a no-obligation cash offer.
Estimated market value
$475,900
Get a cash offer in 3 minutes
Find out how much your home could sell for in as little as 3 minutes with a no-obligation cash offer.
Estimated market value
$475,900
- Pennsylvania
- Chester County
- West Chester
- 19380
- 412 Lynetree Dr
Nearby cities
Nearby neighborhoods
Nearby zip codes
Other West Chester Topics
