Skip main navigation
Sold for $309,900
  • $309,900

    412 Mistwood Ct, Spring Hill, FL 34609

    2beds
    1,619sqft
    Single Family Residence
    Built in 1999
    8,783 Square Feet Lot
    $308,500 Zestimate®
    $191/sqft
    $1,923 Estimated rent

    Home value

    $308,500

    $281,000 - $339,000

    $1,923/mo

    Zestimate® history
    Loading
    Loading...

    Owner options

    List your home for rent

    $1,923/mo

    Rent Zestimate®

    Find your next renter with Zillow Rental Manager. Plus, with online applications, you can quickly screen prospective tenants – for free.

    Learn more

    $1,923/mo

    Rent Zestimate®

    Refinance and save

    $2,288/mo

    Est. payment

    Refinancing to a lower rate could help reduce your monthly payments and save thousands over the life of the loan.

    See today's rates

    $2,288/mo

    Est. payment

    Explore your selling options

    Work with a Zillow partner agent

    Leverage their expertise and Zillow's premium Showcase listings to get your home seen by more buyers.

    Get started

    List with your own agent

    Get your home in front of millions of buyers by listing it on Zillow.

    Learn how to do it

    Sell it yourself

    Take full control of how buyers see your home on Zillow by listing For Sale by Owner (FSBO).

    List your home

    What's special

    Granite countertopsFrench doorsQuiet cul-de-sacGenerous breakfast barSpacious great roomNew flooring throughoutOversized dining nook
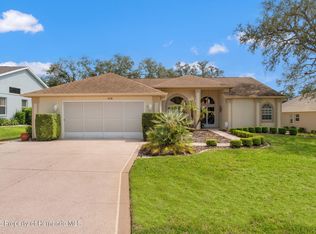
    BACK ON MARKET DUE TO NO FAULT OF THE SELLERS. CLEAN INSPECTIONS. BUYER GOT COLD FEET. TURNKEY. ALL FURNITURE IN HOME AS OF 12-29-2025 WILL CONVEY. This stunning home, located on a quiet cul-de-sac within a sought-after 55+ gated community, showcases over 50,000 in recent upgrades and offers the perfect blend of comfort, style, and Florida living. Step onto the custom-painted driveway and enter through a brand-new glass front door into a spacious great room featuring new flooring throughout. French doors lead to a versatile den or home office, ideal for working remotely or accommodating guests. The chef’s kitchen has been fully renovated with new cabinetry, granite countertops, stainless steel appliances, and a large walk-in pantry, along with a window over the sink for natural light. A generous breakfast bar and oversized dining nook provide plenty of space for entertaining. The primary suite is a relaxing retreat with a walk-in closet featuring custom shelving and a beautifully updated en suite bath with extra storage. The guest bedroom and bath are located at the front of the home, providing privacy for visitors. A wall of sliding doors opens to the enclosed lanai with pocket plantation shutters, where you can unwind while enjoying tranquil views of the pond and fountain. Additional recent improvements include fresh interior and exterior paint, a roof replacement in 2018, new flooring throughout, and natural gas for heat and hot water. The home is conveniently located near the clubhouse for easy access to community amenities. HOA fees include cable TV, three digital boxes, and high-speed internet. This vibrant, resort-style community offers a 24-hour manned gatehouse, heated pool, hot tub, bar and grill, tennis and pickleball courts, bocce, billiards, a library and computer center, and a full calendar of social activities. All of this is just 45 minutes from Tampa International Airport, making this home a must-see for those seeking the ideal Florida lifestyle in a beautifully maintained and secure setting.

    Zillow last checked:

    Listing updated:

    Listing Provided by:

    Thomas "TJ" Homan, Jr 352-675-8245,

    HOMAN REALTY GROUP INC 352-600-8170,

    Al Vermeire 352-398-7586,

    HOMAN REALTY GROUP INC

    Bought with:

    Tanya Fields, 3525322

    BHHS FLORIDA PROPERTIES GROUP

    Source: Stellar MLS,MLS#: TB8436281MLS LogoOriginating MLS: Suncoast Tampa

    Facts & features

    Interior

    Bedrooms & bathrooms
    • Bedrooms: 2
    • Bathrooms: 2
    • Full bathrooms: 2
    Primary bedroom
    • Features: Walk-In Closet(s)
    • Level: First
    Bedroom 2
    • Features: Built-in Closet
    • Level: First
    Bedroom 3
    • Features: Built-in Closet
    • Level: First
    Primary bathroom
    • Level: First
    Bathroom 2
    • Level: First
    Den
    • Level: First
    Dining room
    • Level: First
    Kitchen
    • Level: First
    Laundry
    • Level: First
    Living room
    • Level: First
    Heating
    • Central
    Cooling
    • Central Air
    Appliances
    • Included: Dishwasher, Disposal, Dryer, Microwave, Range, Range Hood, Refrigerator, Washer
    • Laundry: Inside, Laundry Room
    Features
    • Ceiling Fan(s)
    • Flooring: Luxury Vinyl, Tile
    • Has fireplace: No
    Interior area
    • Total structure area: 2,284
    • Total interior livable area: 1,619 sqft

    Property

    Parking
    • Total spaces: 2
    • Parking features: Garage - Attached
    • Attached garage spaces: 2
    Features
    • Levels: One
    • Stories: 1
    • Exterior features: Lighting
    Lot
    • Size: 8,783 sqft
    Details
    • Parcel number: R3122318350300000400
    • Zoning: PDP
    • Special conditions: None

    Construction

    Type & style
    • Home type: SingleFamily
    • Property subtype: Single Family Residence
    Materials
    • Block, Stucco
    • Foundation: Slab
    • Roof: Shingle
    Condition
    • New construction: No
    • Year built: 1999

    Utilities & green energy

    • Sewer: Public Sewer
    • Water: Public
    • Utilities for property: Cable Available, Electricity Available

    Community & neighborhood

    Community
    • Community features: Clubhouse, Deed Restrictions, Fitness Center, Gated Community - Guard, Pool, Tennis Court(s)
    Senior living
    • Senior community: Yes
    Location
    • Region: Spring Hill
    • Subdivision: WELLINGTON AT SEVEN HILLS PH 1

    HOA & financial

    HOA
    • Has HOA: Yes
    • HOA fee: $225 monthly
    • Services included: Cable TV, Internet
    • Association name: Heather Caban
    • Association phone: 352-666-6888
    Other fees
    • Pet fee: $0 monthly
    Other financial information
    • Total actual rent: 0

    Other

    Other facts
    • Listing terms: Cash,Conventional,FHA,VA Loan
    • Ownership: Fee Simple
    • Road surface type: Paved

    Price history

    DateEventPrice
    4/27/2026Sold$309,900+1.6%$191/sqft
    Source: Stellar MLS #TB8436281 Report a problem
    3/27/2026Pending sale$305,000$188/sqft
    Source: Stellar MLS #TB8436281 Report a problem
    3/13/2026Price change$305,000-1.6%$188/sqft
    Source: Realtors Association of Citrus County #848935 Report a problem
    3/7/2026Listed for sale$309,900$191/sqft
    Source: Stellar MLS #TB8436281 Report a problem
    2/26/2026Pending sale$309,900$191/sqft
    Source: HCMLS #2256169 Report a problem
    12/26/2025Listed for sale$309,900$191/sqft
    Source: Realtors Association of Citrus County #848935 Report a problem
    12/19/2025Pending sale$309,900$191/sqft
    Source: HCMLS #2256169 Report a problem
    11/7/2025Price change$309,900-3.1%$191/sqft
    Source: Realtors Association of Citrus County #848935 Report a problem
    10/16/2025Price change$319,900+12.2%$198/sqft
    Source: HCMLS #2256169 Report a problem
    3/22/2023Pending sale$285,000$176/sqft
    Source: HCMLS #2229662 Report a problem
    3/7/2023Price change$285,000-1.7%$176/sqft
    Source: HCMLS #2229662 Report a problem
    1/26/2023Listed for sale$290,000+124.3%$179/sqft
    Source: HCMLS #2229662 Report a problem
    2/25/2000Sold$129,300$80/sqft
    Source: Public Record Report a problem

    Public tax history

    YearProperty taxesTax assessment
    2024$3,410 -23.9%$252,372 -1%
    2023$4,483 +253.7%$254,957 +121.9%
    2022$1,267 +2.7%$114,879 +3%
    2021$1,234 +11%$111,533 +1.4%
    2020$1,112 $109,993 +2.3%
    2019-- $107,520 +1.9%
    2018$560 -31.9%$105,515 +2.1%
    2017$823 $103,345 +2.1%
    2016$823 +3%$101,219 +0.7%
    2015$799 +1.4%$100,515 +0.8%
    2014$788 +42.9%$99,717 +1.5%
    2013$552 -0.1%$98,243 +1.7%
    2012$552 -9.5%$96,601 -4.9%
    2011$610 $101,602 -11.2%
    2010-- $114,355 -11.5%
    2009$1,080 -11.9%$129,235 -4.9%
    2008$1,226 -38.8%$135,951 +5.6%
    2006$2,004 $128,772 +3%
    2005-- $125,021 +3%
    2004$2,012 +0.2%$121,380 +1.9%
    2003$2,008 +2.8%$119,117 +2.4%
    2002$1,953 +0.5%$116,325 +1.6%
    2001$1,943 -18%$114,493
    2000$2,370 --

    Find assessor info on the county website

    Neighborhood: Seven Hills

    Nearby schools

    GreatSchools rating
    Schools provided by the listing agent
    • Elementary: Suncoast Elementary
    • Middle: Powell Middle
    • High: Frank W Springstead

    Source: Stellar MLS. This data may not be complete. We recommend contacting the local school district to confirm school assignments for this home.

    Get a cash offer in 3 minutes
    Find out how much your home could sell for in as little as 3 minutes with a no-obligation cash offer.
    Estimated market value
    $308,500
    Get a cash offer in 3 minutes
    Find out how much your home could sell for in as little as 3 minutes with a no-obligation cash offer.
    Estimated market value
    $308,500