Skip main navigation
Sold for $278,000
  • $278,000

    416 Mistwood Ct, Spring Hill, FL 34609

    3beds
    2,035sqft
    Single Family Residence
    Built in 1999
    8,712 Square Feet Lot
    $276,400 Zestimate®
    $137/sqft
    $1,954 Estimated rent

    Home value

    $276,400

    $252,000 - $304,000

    $1,954/mo

    Zestimate® history
    Loading
    Loading...

    Owner options

    List your home for rent

    $1,954/mo

    Rent Zestimate®

    Find your next renter with Zillow Rental Manager. Plus, with online applications, you can quickly screen prospective tenants – for free.

    Learn more

    $1,954/mo

    Rent Zestimate®

    Refinance and save

    $2,056/mo

    Est. payment

    Refinancing to a lower rate could help reduce your monthly payments and save thousands over the life of the loan.

    See today's rates

    $2,056/mo

    Est. payment

    Explore your selling options

    Work with a Zillow partner agent

    Leverage their expertise and Zillow's premium Showcase listings to get your home seen by more buyers.

    Get started

    List with your own agent

    Get your home in front of millions of buyers by listing it on Zillow.

    Learn how to do it

    Sell it yourself

    Take full control of how buyers see your home on Zillow by listing For Sale by Owner (FSBO).

    List your home

    What's special

    Abundance of natural lightPrivate backyard retreatMakeup stationDouble-door entrySoaring ceilingsRelaxing soaking tubCozy nook
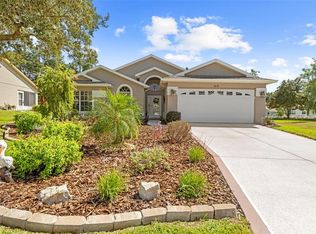
    ACTIVE - UNDER CONTRACT - ACCEPTING BACK UPS! Welcome to this beautifully maintained 3-bedroom, 2-bath, oversized 2-car garage home located at the end of a quiet cul-de-sac in the gated 55+ community of Wellington in Spring Hill. Offering over 2,000 square feet of living space, this home combines privacy, comfort, and impressive curb appeal. Step inside through the double-door entry and enjoy an abundance of natural light, soaring ceilings, and tile flooring throughout the main living areas. The thoughtfully designed split floor plan provides maximum privacy and features a comfortably sized living room opening to the spacious owner's retreat-- featuring laminate flooring, cathedral ceilings, and private access to the Florida room. There are dual walk-in closets-- one with built in shelving, and a luxurious en-suite bathroom complete with double vanities, a makeup station, a large walk-in shower, and a relaxing soaking tub. On the opposite side of the home, ideal for privacy, you'll find two generously sized guest bedrooms with built-in closets--one featuring custom double office furniture--along with a well-appointed guest bathroom with a walk-in shower. The heart of the home is the oversized kitchen, boasting stainless steel appliances, a large island, and abundant cabinet and counter space. It opens to a cozy nook and expansive family room with high ceilings and direct access to the covered Florida room--perfect for entertaining. Step outside to your private backyard retreat featuring a large Trex deck (2019) and no rear neighbors! Additional upgrades include natural gas, whole-house water filtration system (2022), new Florida room windows (2022), gutters (2024), A/C (2022), and a washer and dryer (2 years old). The oversized garage provides ample space for storage and more. Residents of Wellington enjoy a vibrant, maintenance-friendly lifestyle with access to a gated entrance, clubhouse, resort-style swimming pool, fitness center, tennis and pickleball courts, shuffleboard, walking and biking paths, billiards room, library, and a full calendar of social events, clubs, and activities. This home truly offers the perfect blend of comfort, functionality, and peaceful living. Come make your appointment today, before this home is gone!

    Zillow last checked:

    Listing updated:

    Listed by:

    Justine Zodda, P.A. 352-428-3795,

    Peoples Trust Realty Inc

    Bought with:

    Albert Vermeire, SL3331777

    Homan Realty Group Inc

    Source: HCMLS,MLS#: 2258642MLS Logo

    Facts & features

    Interior

    Bedrooms & bathrooms
    • Bedrooms: 3
    • Bathrooms: 2
    • Full bathrooms: 2
    Primary bedroom
    • Level: Main
    • Area: 252
    • Dimensions: 12x21
    Bedroom 2
    • Level: Main
    • Area: 110
    • Dimensions: 11x10
    Bedroom 3
    • Level: Main
    • Area: 110
    • Dimensions: 11x10
    Heating
    • Central
    Cooling
    • Central Air
    Appliances
    • Included: Dishwasher, Electric Oven, Microwave, Refrigerator
    • Laundry: Gas Dryer Hookup, In Unit, Washer Hookup
    Features
    • Breakfast Bar, Breakfast Nook, Built-in Features, Ceiling Fan(s), Double Vanity, Eat-in Kitchen, Entrance Foyer, His and Hers Closets, Kitchen Island, Open Floorplan, Pantry, Primary Bathroom -Tub with Separate Shower, Master Downstairs, Split Bedrooms, Vaulted Ceiling(s), Walk-In Closet(s), Other, Split Plan
    • Flooring: Laminate, Tile
    • Has fireplace: No
    Interior area
    • Total structure area: 2,035
    • Total interior livable area: 2,035 sqft

    Property

    Parking
    • Total spaces: 2
    • Parking features: Garage, Garage Door Opener
    • Garage spaces: 2
    Features
    • Levels: One
    • Stories: 1
    • Patio & porch: Front Porch, Rear Porch, Screened
    • Exterior features: Other
    • Has view: Yes
    • View description: Trees/Woods, Other
    Lot
    • Size: 8,712 sqft
    • Features: Cleared, Cul-De-Sac, Other
    Details
    • Additional structures: Other
    • Parcel number: R31 223 18 3503 0000 0390
    • Zoning: PDP
    • Zoning description: PUD
    • Special conditions: Standard

    Construction

    Type & style
    • Home type: SingleFamily
    • Property subtype: Single Family Residence
    Materials
    • Block, Stucco
    • Roof: Shingle
    Condition
    • New construction: No
    • Year built: 1999

    Utilities & green energy

    • Sewer: Public Sewer
    • Water: Public
    • Utilities for property: Cable Available, Electricity Available, Electricity Connected, Natural Gas Available, Natural Gas Connected, Sewer Available, Sewer Connected, Water Available, Water Connected

    Community & neighborhood

    Security
    • Security features: 24 Hour Security, Gated with Guard, Smoke Detector(s), Other
    Senior living
    • Senior community: Yes
    Location
    • Region: Spring Hill
    • Subdivision: Wellington At Seven Hills Ph 1

    HOA & financial

    HOA
    • Has HOA: Yes
    • HOA fee: $233 monthly
    • Amenities included: Cable TV, Clubhouse, Fitness Center, Gated, Pickleball, Pool, Security, Shuffleboard Court, Tennis Court(s)
    • Services included: Other
    • Association name: Wellington
    • Association phone: 352-835-7183

    Other

    Other facts
    • Listing terms: Cash,Conventional,FHA,VA Loan
    • Road surface type: Asphalt

    Price history

    DateEventPrice
    4/17/2026Sold$278,000$137/sqft
    Source: HCMLS #2258642 Report a problem
    4/1/2026Pending sale$278,000$137/sqft
    Source: HCMLS #2258642 Report a problem
    3/29/2026Listed for sale$278,000-13.1%$137/sqft
    Source: HCMLS #2258642 Report a problem
    1/19/2026Listing removed$319,900$157/sqft
    Source: Stellar MLS #W7877837 Report a problem
    12/2/2025Price change$319,900-1.5%$157/sqft
    Source: Stellar MLS #W7877837 Report a problem
    11/19/2025Price change$324,900-5.8%$160/sqft
    Source: HCMLS #2255070 Report a problem
    11/17/2025Price change$344,900-1.4%$169/sqft
    Source: HCMLS #2255070 Report a problem
    10/10/2025Price change$349,900-1.4%$172/sqft
    Source: HCMLS #2255070 Report a problem
    10/3/2025Price change$354,900-1.4%$174/sqft
    Source: HCMLS #2255070 Report a problem
    9/5/2025Price change$359,900-1.4%$177/sqft
    Source: HCMLS #2255070 Report a problem
    8/8/2025Listed for sale$364,900+90.1%$179/sqft
    Source: Stellar MLS #W7877837 Report a problem
    3/14/2019Sold$192,000-4%$94/sqft
    Source: HCMLS #2196375 Report a problem
    1/25/2019Price change$199,900-9.1%$98/sqft
    Source: Exit Success Realty #2196375 Report a problem
    1/11/2019Price change$219,900-2.2%$108/sqft
    Source: Exit Success Realty #2196375 Report a problem
    12/1/2018Price change$224,900-2.2%$111/sqft
    Source: Exit Success Realty #2196375 Report a problem
    10/24/2018Listed for sale$229,900+49.6%$113/sqft
    Source: Exit Success Realty #2196375 Report a problem
    8/13/1999Sold$153,700$76/sqft
    Source: Public Record Report a problem

    Public tax history

    YearProperty taxesTax assessment
    2024$2,695 +3.5%$181,015 +3%
    2023$2,603 +3.7%$175,743 +3%
    2022$2,510 +0%$170,624 +3%
    2021$2,510 +7.1%$165,654 +1.4%
    2020$2,344 $163,367 +23.9%
    2019-- $131,817 +1.9%
    2018$927 -22.4%$129,359 +2.1%
    2017$1,195 $126,698 +2.1%
    2016$1,195 +3%$124,092 +0.7%
    2015$1,161 +1.2%$123,229 +0.8%
    2014$1,147 +28.2%$122,251 +1.5%
    2013$895 -2.3%$120,444 +0.8%
    2012$915 -10.3%$119,489 -4.9%
    2011$1,020 $125,657 -11.1%
    2010-- $141,387 -11.5%
    2009$1,592 -6.1%$159,737 -2.3%
    2008$1,696 -32.4%$163,446 +5.6%
    2006$2,507 $154,815 +3%
    2005-- $150,306 +3%
    2004$2,524 +0.1%$145,928 +1.9%
    2003$2,522 +2.7%$143,207 +2.4%
    2002$2,456 +0.4%$139,851 +1.6%
    2001$2,446 +2.3%$137,649
    2000$2,390 --

    Find assessor info on the county website

    Neighborhood: Seven Hills

    Nearby schools

    GreatSchools rating
    Schools provided by the listing agent
    • Elementary: Suncoast
    • Middle: Powell
    • High: F.W. Springstead

    Source: HCMLS. This data may not be complete. We recommend contacting the local school district to confirm school assignments for this home.

    Get a cash offer in 3 minutes
    Find out how much your home could sell for in as little as 3 minutes with a no-obligation cash offer.
    Estimated market value
    $276,400
    Get a cash offer in 3 minutes
    Find out how much your home could sell for in as little as 3 minutes with a no-obligation cash offer.
    Estimated market value
    $276,400