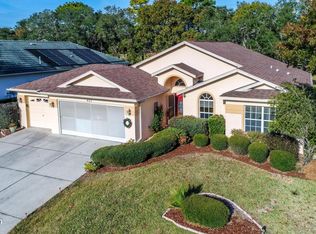
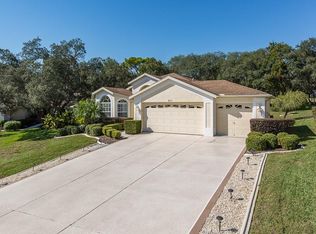
Welcome to this beautifully maintained 4-bedroom, 3-bath, 2-car garage POOL home with a BACKYARD OASIS and over 2,000 sq. ft. of living space, ideally situated on a quiet cul-de-sac in the highly sought-after Wellington 55+ Community. From the moment you arrive, the curb appeal sets the tone, featuring a Grand covered entry with a leaded glass door featuring sidelights. Once inside, and you’ll be awed by the SOARING Ceilings, Palladium Front window and immediately appreciate the openness of the floor plan and the abundance of natural light. A Ceramic tiled vestibule leads to the formal dining room and an OPEN versatile flex space... perfect as a sitting area, office, or additional living room with sliding doors to the Pool deck to extend your entertaining space! The kitchen offers a Tuscan design with gleaming GRANITE counters, Breakfast highbar, striking backsplash, stunning can light accent covers, built in pantry and a generous breakfast nook overlooking the pool. Kitchen is OPEN to the expansive family room, complete with plant shelves, niches, arches, built in fireplace with TV mount above and triple sliding doors to the pool area. 3 way split bedroom plan has the spacious Primary bedroom and luxurious bath ensuite (with soaking roman tub, dual vanities and large shower) at the front of the home for privacy. The secondary wing of 2 bedrooms and full hall bath are located in the center of the home, off the family room. The 4th bedroom, interior laundry room and full pool bath are at the rear, which gives guests their own separate wing, with an exit to relax and rest easy in the Lanai. REST EASY and RELAX on your Screened lanai with Spill over Spa, Inground free form swimming pool, covered outdoor patio complete with built in outdoor grill/kitchen area and room to lounge overlooking LUSH LANDSCAPED backyard! With cathedral and vaulted ceilings, plant shelves, arches, niches, water filtration system, new carpeting in 3 bedrooms, gorgeous LVP Luxury Vinyl Plank flooring and a spotless interior... this home is move-in ready! The oversized garage even offers a bonus wooden rack hung from the ceiling for added storage and garage is long enough and has room for workspace. Living in Wellington at Seven Hills means enjoying a true RESORT-STYLE lifestyle. This guard-gated community features an impressive 18,000 square foot clubhouse with a restaurant, ballroom, library, billiards, and fitness center, plus a heated pool, spa, tennis, pickleball, bocce, and more. Stroll the beautifully landscaped sidewalks, relax on benches, or take advantage of the newly paved roads. HOA fees include fiber optic internet and streaming services, adding even more value. Ideally located just 45 minutes from Tampa and close to beaches, kayaking, fishing, and fantastic local restaurants, located close to major highways for easy commute to Airport and the Beaches! This home combines comfort, convenience and class with Florida living... AT ITS FINEST! CALL TODAY!
Sold for $340,000
Zillow last checked:
Listing updated:
Bought with:
Eric Dixon, 3601329
54 REALTY LLC
Source: Stellar MLS,MLS#: TB8409067 Originating MLS: Suncoast Tampa
Originating MLS: Suncoast Tampa
Price history
| Date | Event | Price |
|---|---|---|
| 12/12/2025 | Sold | $340,000-2.9%$166/sqft |
Source:  Stellar MLS #TB8409067 Report a problem Stellar MLS #TB8409067 Report a problem | ||
| 10/31/2025 | Pending sale | $350,000$171/sqft |
Source: Stellar MLS #TB8409067 Report a problem | ||
| 10/25/2025 | Price change | $350,000-6.7%$171/sqft |
Source: Stellar MLS #TB8409067 Report a problem | ||
| 10/3/2025 | Listed for sale | $375,000$183/sqft |
Source: Stellar MLS #TB8409067 Report a problem | ||
| 9/8/2025 | Pending sale | $375,000$183/sqft |
Source: Stellar MLS #TB8409067 Report a problem | ||
| 9/4/2025 | Listed for sale | $375,000$183/sqft |
Source: Stellar MLS #TB8409067 Report a problem | ||
| 9/2/2025 | Pending sale | $375,000$183/sqft |
Source: Stellar MLS #TB8409067 Report a problem | ||
| 8/29/2025 | Listed for sale | $375,000+212.5%$183/sqft |
Source: Stellar MLS #TB8409067 Report a problem | ||
| 11/18/2015 | Sold | $120,000-52%$59/sqft |
Source: Public Record Report a problem | ||
| 4/9/2005 | Sold | $250,000+363%$122/sqft |
Source: Public Record Report a problem | ||
| 10/2/1998 | Sold | $54,000$26/sqft |
Source: Public Record Report a problem | ||
Nearby homes

Get a cash offer in 3 minutes
Find out how much your home could sell for in as little as 3 minutes with a no-obligation cash offer.
Estimated market value
$337,600
