Skip main navigation
Off market
Street View
  • $288,500

    412 Montrose Dr, Clarksville, TN 37042

    4beds
    2,182sqft
    SingleFamily
    Built in 1967
    0.44 Acres Lot
    $288,500 Zestimate®
    $132/sqft
    $1,966 Estimated rent

    Home value

    $288,500

    $274,000 - $303,000

    $1,966/mo

    Zestimate® history
    Loading
    Loading...

    Owner options

    List your home for rent

    $1,966/mo

    Rent Zestimate®

    Find your next renter with Zillow Rental Manager. Plus, with online applications, you can quickly screen prospective tenants – for free.

    Learn more

    $1,966/mo

    Rent Zestimate®

    Refinance and save

    $1,718/mo

    Est. payment

    Refinancing to a lower rate could help reduce your monthly payments and save thousands over the life of the loan.

    See today's rates

    $1,718/mo

    Est. payment

    Explore your selling options

    Work with a Zillow partner agent

    Leverage their expertise and Zillow's premium Showcase listings to get your home seen by more buyers.

    Get started

    List with your own agent

    Get your home in front of millions of buyers by listing it on Zillow.

    Learn how to do it

    Sell it yourself

    Take full control of how buyers see your home on Zillow by listing For Sale by Owner (FSBO).

    List your home

    What's special

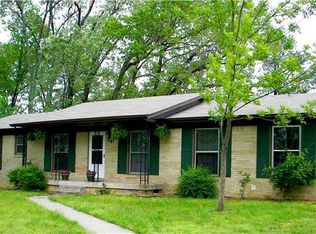
    Brick ranchLots of windowsLarge showerDouble panedEat-in areaLarge kitchenBig pantry closet

    The short version: All brick ranch, 4 bedrooms and 3 bathrooms, clean and ready to move in! Major remodel done in 2021 which added 765 sq ft of finished space in basement (1 bedroom, family room and bathroom with large shower) to the 1417 sq ft on the main floor. So many other recent updates, including brand new HVAC! Large kitchen with eat-in area and big pantry closet is open to the dining room and living room. Lots of windows (all double paned) make this a bright airy home! Main floor laundry room. Garage has one electric opener and extra storage/workspace at back. No HOA. Kitchen appliances (fridge, stove, microwave and dishwasher) included. Washer and dryer negotiable. Showings by appointment, 2 hour notice preferred. Contact owner to arrange: 248-797-2334. Flexible showing times. NOTE TO REALTORS: Buyer's agents are welcome to contact me to schedule showings with a pre-qualified buyer, compensation negotiable. The long version: This home was built in 1967... when standards were higher and materials were better quality! It's very energy efficient - last month's electric bill during this heat wave was $115. During heating season, my gas and water bill ranged between $80 - $100. The bathrooms and kitchen are all remodeled. Original hardwood floors were refinished in the bedrooms and living room. The recently finished area in the basement is all lvp flooring. Other recent updates: HVAC, hot water heater, electric panel, 6" gutters, blinds on every window. Clean and ready to move in - owner occupied but flexible on move out date. I can be out as quick as needed or I can wait for your mortgage approval process.

    This property is not currently displayed as for sale or rent on Zillow. This may be different from what's on other websites or public sources.

    Facts & features

    Interior

    Bedrooms & bathrooms
    • Bedrooms: 4
    • Bathrooms: 3
    • Full bathrooms: 1
    • 3/4 bathrooms: 2
    • 1/2 bathrooms: 1
    Heating
    • Forced air, Gas
    Cooling
    • Central
    Appliances
    • Included: Dishwasher, Garbage disposal, Microwave, Range / Oven, Refrigerator
    Features
    • Flooring: Tile, Hardwood, Linoleum / Vinyl
    • Basement: Partially finished
    • Has fireplace: No
    Interior area
    • Total interior livable area: 2,182 sqft

    Property

    Parking
    • Total spaces: 2
    • Parking features: Garage - Attached, Off-street
    Features
    • Exterior features: Brick
    Lot
    • Size: 0.44 Acres
    Details
    • Parcel number: 030OA00700000

    Construction

    Type & style
    • Home type: SingleFamily
    Materials
    • Foundation: Footing
    • Roof: Composition
    Condition
    • New construction: No
    • Year built: 1967

    Community & HOA

    Location
    • Region: Clarksville

    Financial & listing details

    • Price per square foot: $132/sqft
    • Tax assessed value: $273,600
    • Annual tax amount: $2,038

    Price history

    DateEventPrice
    2/21/2023Sold$258,000+11.2%$118/sqft
    Source: Public Record Report a problem
    8/11/2021Sold$232,000+10.5%$106/sqft
    Source: RealTracs MLS as distributed by MLS GRID #2265444 Report a problem
    6/11/2020Sold$210,000+88.2%$96/sqft
    Source: Public Record Report a problem
    1/14/2020Sold$111,600-1.3%$51/sqft
    Source: Public Record Report a problem
    10/24/2019Sold$113,100-12.9%$52/sqft
    Source: Public Record Report a problem
    6/15/2016Sold$129,900+99.8%$60/sqft
    Source: RealTracs MLS as distributed by MLS GRID #1704007 Report a problem
    11/18/2015Sold$65,000-24.9%$30/sqft
    Source: Public Record Report a problem
    7/20/2015Sold$86,580$40/sqft
    Source: Public Record Report a problem
    4/15/2014Sold$86,580-14.3%$40/sqft
    Source: Public Record Report a problem
    7/7/2010Sold$101,000+33.8%$46/sqft
    Source: Public Record Report a problem
    8/15/1997Sold$75,500+9.4%$35/sqft
    Source: Public Record Report a problem
    7/6/1995Sold$69,000$32/sqft
    Source: Public Record Report a problem

    Public tax history

    YearProperty taxesTax assessment
    2024$2,038 +10.4%$68,400 +56.3%
    2023$1,846 $43,750
    2022$1,846 +57.1%$43,750 +11.3%
    2021$1,175 -5%$39,300 +27.7%
    2020$1,237 +0%$30,775
    2019$1,237 $30,775 +92.9%
    2018$1,237 +44.3%$15,950 -42.8%
    2017$857 -28.8%$27,900
    2016$1,203 $27,900
    2015$1,203 +3.7%$27,900
    2014$1,160 +5.8%$27,900 +11.5%
    2013$1,096 0%$25,025 +0%
    2011$1,096 +6.4%$25,023 +0.1%
    2010$1,030 $25,005
    2009$1,030 $25,005
    2008-- $25,005 +12.8%
    2007$987 +0%$22,172
    2006$986 +8%$22,172 +15%
    2005$914 +5.6%$19,277
    2004$866 $19,277
    2002$866 $19,277 +8.5%
    2001-- $17,772 -75%
    2000-- $71,088
    Find assessor info on the county website

    Neighborhood: Hermitage Estates

    Nearby schools

    GreatSchools rating
    Schools provided by the listing agent
    • Elementary: Minglewood Elementary
    • High: Northwest High School
    • District: MONTGOMERY COUNTY SCHOOLS

    Source: The MLS. This data may not be complete. We recommend contacting the local school district to confirm school assignments for this home.

    Get a cash offer in 3 minutes
    Find out how much your home could sell for in as little as 3 minutes with a no-obligation cash offer.
    Estimated market value
    $288,500
    Get a cash offer in 3 minutes
    Find out how much your home could sell for in as little as 3 minutes with a no-obligation cash offer.
    Estimated market value
    $288,500