Welcome home to the perfect blend of space, comfort, and everyday functionality. Situated on a beautiful half-acre fenced corner lot, this inviting 3-bedroom, 1 full and 1 half bath home offers the space you've been searching for. Designed for gathering, the living room flows seamlessly into the dining area and spacious kitchen, creating the perfect layout for entertaining family and friends. The kitchen features stainless steel appliances, generous counter space, and abundant cabinetry, making meal prep and hosting effortless. A versatile flex room offers endless possibilities as a home office, playroom, media room, or hobby space. Outside, the fully fenced backyard provides plenty of room for kids, pets, gardening, or weekend cookouts, while the oversized two-car garage offers ample space for vehicles, storage, and projects. Move-in ready and filled with possibilities, this home is ready for its next chapter. Schedule your private showing today and see why it feels like home the moment you walk in.
Under contract - showing
$269,900
213 Andrew Dr, Clarksville, TN 37042
3beds
1,742sqft
Single Family Residence, Residential
Built in 1965
0.51 Acres Lot
$-- Zestimate®
$155/sqft
$-- HOA
What's special
Half-acre fenced corner lotAbundant cabinetryGenerous counter space
- 45 days |
- 77 |
- 2 |
Likely to sell faster than
Zillow last checked:
Listing updated:
Listed by:
Holley Booker 615-647-8273,
Bellshire Realty, LLC 615-538-5658
Source: RealTracs MLS as distributed by MLS GRID,MLS#: 3259749
Facts & features
Interior
Bedrooms & bathrooms
- Bedrooms: 3
- Bathrooms: 2
- Full bathrooms: 1
- 1/2 bathrooms: 1
- Main level bedrooms: 3
Bedroom 1
- Area: 176 Square Feet
- Dimensions: 16x11
Bedroom 2
- Area: 121 Square Feet
- Dimensions: 11x11
Bedroom 3
- Area: 110 Square Feet
- Dimensions: 11x10
Dining room
- Area: 165 Square Feet
- Dimensions: 15x11
Kitchen
- Area: 143 Square Feet
- Dimensions: 13x11
Living room
- Area: 231 Square Feet
- Dimensions: 21x11
Recreation room
- Area: 299 Square Feet
- Dimensions: 23x13
Heating
- Central, Electric
Cooling
- Central Air, Electric
Appliances
- Included: Electric Range, Dishwasher, Microwave, Refrigerator
Features
- Flooring: Wood
- Basement: Crawl Space
Interior area
- Total structure area: 1,742
- Total interior livable area: 1,742 sqft
- Finished area above ground: 1,742
Video & virtual tour
Property
Parking
- Total spaces: 5
- Parking features: Garage Faces Rear, Concrete, Driveway
- Attached garage spaces: 2
- Uncovered spaces: 3
Features
- Levels: One
- Stories: 1
Lot
- Size: 0.51 Acres
Details
- Parcel number: 063030O A 00900 00003030O
- Special conditions: Standard
Construction
Type & style
- Home type: SingleFamily
- Property subtype: Single Family Residence, Residential
Materials
- Brick, Vinyl Siding
Condition
- New construction: No
- Year built: 1965
Utilities & green energy
- Sewer: Public Sewer
- Water: Public
- Utilities for property: Electricity Available, Water Available
Community & HOA
Community
- Subdivision: Hermitage Estates
HOA
- Has HOA: No
Location
- Region: Clarksville
Financial & listing details
- Price per square foot: $155/sqft
- Tax assessed value: $260,900
- Annual tax amount: $1,970
- Date on market: 7/2/2026
- Electric utility on property: Yes
Estimated market value
Not available
Estimated sales range
Not available
Not available
Price history
| Date | Event | Price |
|---|---|---|
| 7/15/2026 | Contingent | $269,900$155/sqft |
Source:  RealTracs MLS as distributed by MLS GRID #3259749 Report a problem RealTracs MLS as distributed by MLS GRID #3259749 Report a problem | ||
| 7/2/2026 | Listed for sale | $269,900+25%$155/sqft |
Source: RealTracs MLS as distributed by MLS GRID #3259749 Report a problem | ||
| 5/7/2026 | Sold | $216,000+72.8%$124/sqft |
Source: Public Record Report a problem | ||
| 11/5/2008 | Sold | $125,000+78.6%$72/sqft |
Source: Public Record Report a problem | ||
| 7/8/1999 | Sold | $70,000$40/sqft |
Source: Public Record Report a problem | ||
Public tax history
| Year | Property taxes | Tax assessment |
|---|---|---|
| 2024 | $1,944 +29% | $65,225 +82.7% |
| 2023 | $1,507 | $35,700 |
| 2022 | $1,507 +41.2% | $35,700 |
| 2021 | $1,067 -20.6% | $35,700 +6.8% |
| 2020 | $1,344 +0% | $33,425 |
| 2019 | $1,343 | $33,425 +95.2% |
| 2018 | $1,343 +36.3% | $17,125 -46.7% |
| 2017 | $985 -28.8% | $32,100 |
| 2016 | $1,383 | $32,100 |
| 2015 | $1,383 +3.6% | $32,100 |
| 2014 | $1,335 +0.3% | $32,100 +5.7% |
| 2013 | $1,331 +0% | $30,375 0% |
| 2011 | $1,331 +6.3% | $30,381 |
| 2010 | $1,252 | $30,381 |
| 2009 | $1,252 | $30,381 |
| 2008 | -- | $30,381 +11.2% |
| 2007 | $1,216 +0% | $27,319 |
| 2006 | $1,215 +7.7% | $27,319 +14.7% |
| 2005 | $1,129 +5.6% | $23,814 |
| 2004 | $1,069 | $23,814 |
| 2002 | $1,069 | $23,814 +47.5% |
| 2001 | -- | $16,144 -75% |
| 2000 | -- | $64,575 |
Find assessor info on the county website
Monthly payment
Est. payment
Payment breakdown
Explore the cost of this home by adjusting the details. Changes won't be saved.Climate risks
Neighborhood: Hermitage Estates
Nearby schools
GreatSchools rating
- 5/10Minglewood Elementary SchoolGrades: PK-5Distance: 0.6 mi
- 6/10New Providence Middle SchoolGrades: 6-8Distance: 0.8 mi
- 4/10Northwest High SchoolGrades: 9-12Distance: 1.1 mi
Schools provided by the listing agent
- Elementary: Minglewood Elementary
- Middle: New Providence Middle
- High: Northwest High School
Source: RealTracs MLS as distributed by MLS GRID. This data may not be complete. We recommend contacting the local school district to confirm school assignments for this home.
- $171,9003 bd1 ba1.2k sqft414 Montrose Dr, Clarksville, TN 37042Off Market
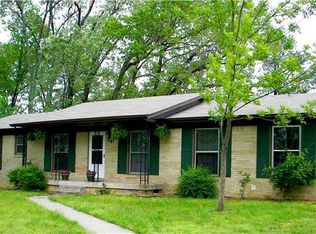
- $220,2003 bd1 ba1.5k sqft211 Andrew Dr, Clarksville, TN 37042Off Market
- $242,8003 bd2 ba1.6k sqft214 Andrew Dr, Clarksville, TN 37042Off Market
- $198,300-- bd1 ba1.7k sqft415 Andrew Dr, Clarksville, TN 37042Off Market
- $212,300-- bd1 ba1.4k sqft212 Andrew Dr, Clarksville, TN 37042Off Market
- $182,500-- bd1 ba1.2k sqft219 Andrew Dr, Clarksville, TN 37042Off Market
- $285,8004 bd3 ba2.1k sqft412 Montrose Dr, Clarksville, TN 37042Off Market
- $264,0003 bd2 ba1.3k sqft216 Andrew Dr, Clarksville, TN 37042Sold
A local agent can set up tours, give advice and negotiate with sellers.
A local lender can help you make sure your offer is ready when you are.
Similar homes
- $275,0003 bd2 ba1.8k sqft210 Maplewood Dr, Clarksville, TN 37042For Sale

 MLS ID #3245769, Kevin Bracy. RealTracs MLS as distributed by MLS GRID
 - $260,0003 bd2 ba1.4k sqft16 Donelson Dr, Clarksville, TN 37042For Sale
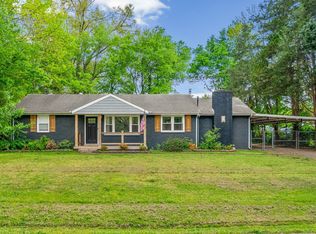 MLS ID #3499525, Kyla Trainor. RealTracs MLS as distributed by MLS GRID
 - $265,0003 bd2 ba1.5k sqft106 Winston Ct, Clarksville, TN 37042For Sale
 MLS ID #3216639, Zitlali Mejia. RealTracs MLS as distributed by MLS GRID
 - $280,0003 bd2 ba1.2k sqft3250 S Senseney Cir, Clarksville, TN 37042For Sale
 MLS ID #3514240, Kayla Gunter. RealTracs MLS as distributed by MLS GRID
 - $310,0004 bd2 ba1.7k sqft2711 E Copeland Ct, Clarksville, TN 37042For SaleMLS ID #3513856, Christene Lambert. RealTracs MLS as distributed by MLS GRID
- $269,9003 bd2 ba1.4k sqft306 Dale Ter, Clarksville, TN 37042For SaleMLS ID #3150385, Sydney B. Hedrick. RealTracs MLS as distributed by MLS GRID
- $282,5003 bd2 ba1.5k sqft341 Cunningham Ln, Clarksville, TN 37042For SaleMLS ID #3263075, Lanis Frederick. RealTracs MLS as distributed by MLS GRID
- $279,9003 bd2 ba2.1k sqft504 Kenney Dr, Clarksville, TN 37042For SaleMLS ID #3270166, John York | The Locals Group. RealTracs MLS as distributed by MLS GRID
- $250,0003 bd2 ba1.2k sqft217 Bob White Dr, Clarksville, TN 37042For SaleMLS ID #3230922, Jennifer Bowers. RealTracs MLS as distributed by MLS GRID
- $287,5003 bd2 ba1.8k sqft1832 Palamino Dr, Clarksville, TN 37042For SaleMLS ID #3305295, Lillian Long. RealTracs MLS as distributed by MLS GRID
- $264,9003 bd2 ba1.6k sqft422 Burch Rd, Clarksville, TN 37042For SaleMLS ID #3231403, James Church. RealTracs MLS as distributed by MLS GRID
- $282,9003 bd2 ba1.4k sqft576 Cynthia Dr, Clarksville, TN 37042For SaleMLS ID #3224245, Patrycja Ellens. RealTracs MLS as distributed by MLS GRID
- $275,0003 bd3 ba1.4k sqft996 Roedeer Dr, Clarksville, TN 37042For SaleMLS ID #3309275, Hannah Price. RealTracs MLS as distributed by MLS GRID
- $310,0004 bd3 ba2.2k sqft205 Shiloh Rd, Clarksville, TN 37042For SaleMLS ID #3233658, Jenn Ross-Huddleston. RealTracs MLS as distributed by MLS GRID
- $280,0004 bd2 ba1.9k sqft810 R S Bradley Blvd, Clarksville, TN 37042For SaleMLS ID #3248052, Seth Reneau. RealTracs MLS as distributed by MLS GRID
- $299,9003 bd2 ba1.5k sqft216 Millstone Cir, Clarksville, TN 37042For SaleMLS ID #3244947, Hannah Price. RealTracs MLS as distributed by MLS GRID
- $265,0004 bd2 ba1.7k sqft408 Helton Dr, Clarksville, TN 37042For SaleMLS ID #3246016, Jessica Jamison. RealTracs MLS as distributed by MLS GRID
- $250,0003 bd1 ba1.3k sqft17 Charlemagne Blvd, Clarksville, TN 37042For SaleMLS ID #3228628, Melanie Smith. RealTracs MLS as distributed by MLS GRID
- $229,9003 bd2 ba1k sqft737 Shelton Cir, Clarksville, TN 37042For SaleMLS ID #3341834, Hannah Price. RealTracs MLS as distributed by MLS GRID
- $295,0003 bd2 ba1.2k sqft1315 Hand Dr, Clarksville, TN 37042For SaleMLS ID #3184797, Bianca Barry. RealTracs MLS as distributed by MLS GRID
