Skip main navigation
Off market
  • $759,000

    412 Moyer St Unit 2, Philadelphia, PA 19125

    3beds
    3baths
    2,008sqft
    Condo
    Built in 2015
    -- sqft lot
    $759,000 Zestimate®
    $378/sqft
    $3,505 Estimated rent

    Home value

    $759,000

    $698,000 - $820,000

    $3,505/mo

    Zestimate® history
    Loading
    Loading...

    Owner options

    List your home for rent

    $3,505/mo

    Rent Zestimate®

    Find your next renter with Zillow Rental Manager. Plus, with online applications, you can quickly screen prospective tenants – for free.

    Learn more

    $3,505/mo

    Rent Zestimate®

    Refinance and save

    $4,723/mo

    Est. payment

    Refinancing to a lower rate could help reduce your monthly payments and save thousands over the life of the loan.

    See today's rates

    $4,723/mo

    Est. payment

    Explore your selling options

    Work with a Zillow partner agent

    Leverage their expertise and Zillow's premium Showcase listings to get your home seen by more buyers.

    Get started

    List with your own agent

    Get your home in front of millions of buyers by listing it on Zillow.

    Learn how to do it

    Sell it yourself

    Take full control of how buyers see your home on Zillow by listing For Sale by Owner (FSBO).

    List your home

    What's special

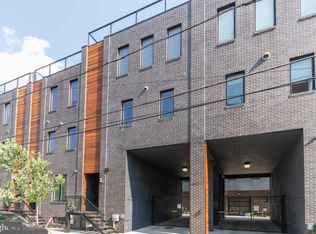
    Moyer Street Court is located in the heart of Fishtown, this new construction project consists of 11 single family townhome units. All units are 3 bedrooms with 2.5 baths ranging in size from 2030sf to 2630sf. This urban community offers a secure courtyard layout with a private driveway where every home will have it's own attached garage and the entrance immediately off of the courtyard. These stunning townhomes will be built for energy efficiency utilizing green building techniques and products. There will be a 10 year new construction tax abatement. The amenities include: 3 Bedrooms, 2.5 Bath, a Garage with Bike Rack, Recessed Doorways with 8' Entrance door, Great Room ? open floor plan, Custom Kitchen with Island, Espresso Cabinets with slow close drawers, Bread-stick pattern glass tile back splash, High Efficiency GE Stainless Steel Appliances, Energy Star Fridge & Dishwasher, Dual Stainless Sink with Long Neck Chef Style Faucet, Garbage disposal with counter top button control, High efficiency HVAC, Energy Star Recessed lighting, High Efficiency & Gas Dryer Included, Tankless Gas Fired Hot Water Heaters, Kohler Dual Flush Toilets, Wide Plank Hardwood Floors - Field Finished, Solid Wood Interior Doors, Energy Star Ceiling fan in Master Bedroom, Wall hung Vanities with vessel sink and Grohe faucets, Brick pattern 6x20 European Tile bathroom floors, Frameless Glass shower doors, Kohler Purist Shower heads, Pebble Stone Shower floors, Cable, Internet and Fios ready, Rooftop Deck with Pilot House,(Green roof option) Facades will be Velvet Brick, Mahogany, Bamboo, Stucco. Options/Upgrades Available: Arbor over rooftop deck, Green Roof with or without rooftop deck, Green Wall fa~ade over entry door, Upgraded Master bath with Jacuzzi Tub and Master Shower, Finished Basement, California Closets, Wine Cooler/Beverage Center, Hybrid Car Hookup, Entertainment Package/Full Unit Sound System. There is an upgraded Master Bath that includes a Jacuzzi style tub.

    This property is off market, which means it's not currently listed for sale or rent on Zillow. This may be different from what's available on other websites or public sources.

    Facts & features

    Interior

    Bedrooms & bathrooms
    • Bedrooms: 3
    • Bathrooms: 3
    Heating
    • Gas
    Cooling
    • Central
    Appliances
    • Included: Garbage disposal, Microwave, Range / Oven, Refrigerator, Washer
    Features
    • Flooring: Hardwood
    Interior area
    • Total interior livable area: 2,008 sqft

    Property

    Parking
    • Total spaces: 1
    • Parking features: Carport, Garage - Attached
    Features
    • Exterior features: Brick

    Construction

    Type & style
    • Home type: Condo
    Materials
    • Roof: Other
    Condition
    • Year built: 2015

    Community & neighborhood

    Location
    • Region: Philadelphia

    HOA & financial

    HOA
    • Has HOA: Yes
    • HOA fee: $60 monthly

    Other

    Other facts
    • Granite countertop
    • Jacuzzi / Whirlpool
    • New property
    • Stainless steel appliances

    Price history

    DateEventPrice
    6/12/2015Listing removed$470,000$234/sqft
    Source: Access #6518480 Report a problem
    2/14/2015Price change$470,000-3.1%$234/sqft
    Source: RE/MAX ACCESS #6518480 Report a problem
    2/10/2015Listed for sale$485,000$242/sqft
    Source: Re/max Access #6518480 Report a problem

    Public tax history

    Tax history is unavailable.

    Neighborhood: Fishtown

    Nearby schools

    GreatSchools rating
    Schools provided by the listing agent
    • District: Philadelphia

    Source: The MLS. This data may not be complete. We recommend contacting the local school district to confirm school assignments for this home.

    Get a cash offer in 3 minutes
    Find out how much your home could sell for in as little as 3 minutes with a no-obligation cash offer.
    Estimated market value
    $759,000
    Get a cash offer in 3 minutes
    Find out how much your home could sell for in as little as 3 minutes with a no-obligation cash offer.
    Estimated market value
    $759,000