This home sits on a 2/3 acre lot right on the edge of town! Check out this stunning, spotless newer build in Castlewood has been well taken care of. This home has 4 bedrooms, 2.5 bathrooms, and there is a sauna in the basement that you will love!
Under contract
Price cut: $19.1K (6/15)
$349,900
412 N 6th Ave, Castlewood, SD 57223
4beds
2,040sqft
:
Get pre-qualified$2,233/mo
Single Family Residence
Built in 2019
0.67 Acres Lot
$344,100 Zestimate®
$172/sqft
$-- HOA
What's special
Sauna in the basement
- 51 days |
- 341 |
- 13 |
Zillow last checked:
Listing updated:
Listed by:
LYNN MORRIS 605-881-8267,
THE REALTY TEAM
Source: Northeast South Dakota BOR,MLS#: 24-7223
Facts & features
Interior
Bedrooms & bathrooms
- Bedrooms: 4
- Bathrooms: 3
- Full bathrooms: 2
- 1/2 bathrooms: 1
Primary bedroom
- Description: Master
- Level: Upper
- Area: 188.83 Square Feet
- Dimensions: 11.50 x 16.42
Bedroom
- Level: Main
- Area: 138.06 Square Feet
- Dimensions: 10.42 x 13.25
Bedroom
- Level: Main
- Area: 151.09 Square Feet
- Dimensions: 10.42 x 14.50
Bedroom
- Level: Lower
- Area: 97.22 Square Feet
- Dimensions: 9.33 x 10.42
Primary bathroom
- Level: Upper
- Area: 75.87 Square Feet
- Dimensions: 7.92 x 9.58
Bathroom
- Level: Main
- Area: 54.54 Square Feet
- Dimensions: 6.75 x 8.08
Bathroom
- Level: Lower
- Area: 24.21 Square Feet
- Dimensions: 4.92 x 4.92
Bonus room
- Description: Sauna
- Level: Lower
- Area: 36.27 Square Feet
- Dimensions: 4.58 x 7.92
Family room
- Level: Lower
- Area: 100.66 Square Feet
- Dimensions: 9.66 x 10.42
Kitchen
- Level: Main
- Area: 308.06 Square Feet
- Dimensions: 16.50 x 18.67
Laundry
- Level: Main
- Area: 51.11 Square Feet
- Dimensions: 5.58 x 9.16
Living room
- Level: Main
- Area: 253.54 Square Feet
- Dimensions: 13.58 x 18.67
Interior area
- Total structure area: 2,040
- Total interior livable area: 2,040 sqft
Property
Parking
- Total spaces: 2
- Parking features: Attached Garage, Garage
- Attached garage spaces: 2
Lot
- Size: 0.67 Acres
- Dimensions: 140 x 207.5
Details
- Parcel number: 5957
Construction
Type & style
- Home type: SingleFamily
- Property subtype: Single Family Residence
Condition
- Year built: 2019
Community & HOA
HOA
- Has HOA: No
Location
- Region: Castlewood
Financial & listing details
- Price per square foot: $172/sqft
- Tax assessed value: $293,091
- Annual tax amount: $4,385
- Date on market: 6/3/2026
Estimated market value
$344,100
$327,000 - $361,000
$2,790/mo
Price history
| Date | Event | Price |
|---|---|---|
| 7/10/2026 | Contingent | $349,900$172/sqft |
Source: Northeast South Dakota BOR #24-7223 Report a problem | ||
| 6/15/2026 | Price change | $349,900-5.2%$172/sqft |
Source: Northeast South Dakota BOR #24-7223 Report a problem | ||
| 6/3/2026 | Listed for sale | $369,000+13%$181/sqft |
Source: Northeast South Dakota BOR #24-7223 Report a problem | ||
| 5/6/2022 | Sold | $326,500+5.4%$160/sqft |
Source: Northeast South Dakota BOR #24-6661 Report a problem | ||
| 3/28/2022 | Contingent | $309,900$152/sqft |
Source: Northeast South Dakota BOR #24-6661 Report a problem | ||
| 3/24/2022 | Listed for sale | $309,900$152/sqft |
Source: Northeast South Dakota BOR #24-6661 Report a problem | ||
Public tax history
| Year | Property taxes | Tax assessment |
|---|---|---|
| 2024 | $4,415 +22.8% | $293,091 +10% |
| 2023 | $3,595 | $266,446 +11.5% |
| 2022 | -- | $238,929 +4514.3% |
| 2021 | -- | $5,178 -33.3% |
| 2020 | -- | $7,767 |
| 2018 | -- | $7,767 +50% |
| 2017 | -- | $5,178 |
| 2016 | -- | $5,178 |
| 2015 | -- | $5,178 |
| 2013 | -- | $5,178 |
Find assessor info on the county website
Monthly payment
Est. payment
Payment breakdown
Explore the cost of this home by adjusting the details. Changes won't be saved.Climate risks
Neighborhood: 57223
Nearby schools
GreatSchools rating
- 6/10Castlewood Elementary - 02Grades: PK-5Distance: 0.2 mi
- 5/10Castlewood Jr. High - 03Grades: 6-8Distance: 0.2 mi
- 8/10Castlewood High School - 01Grades: 9-12Distance: 0.2 mi
- $365,700-- bd-- ba-- sqft411 N 6th Ave, Castlewood, SD 57223Off Market
- $376,100-- bd-- ba-- sqft508 E Prairie Street Cir, Castlewood, SD 57223Off Market
- $315,0004 bd2 ba2.6k sqft410 N 6th Ave, Castlewood, SD 57223Sold

- $332,600-- bd-- ba-- sqft506 E Prairie Street Cir, Castlewood, SD 57223Off Market
- $312,200-- bd-- ba-- sqft506 E Pearl St, Castlewood, SD 57223Off Market
- $338,200-- bd-- ba-- sqft508 E Pearl St, Castlewood, SD 57223Off Market
- $415,7003 bd3 ba2k sqft501 E Prairie Street Cir, Castlewood, SD 57223Off Market
- $379,000-- bd-- ba-- sqft502 E Prairie Street Cir, Castlewood, SD 57223Off Market
A local agent can set up tours, give advice and negotiate with sellers.
Similar homes
- $349,9003 bd2 ba1.9k sqft18704 450th Ave, Hayti, SD 57241For Sale
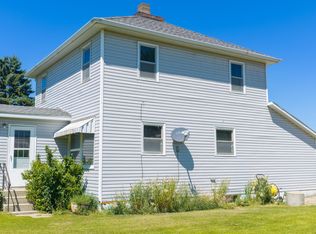 MLS ID #36-249, KELAN BLUDORN, BEST CHOICE REAL ESTATE. Northeast South Dakota BOR
 - $339,9004 bd2 ba2.4k sqft141 14th St NE, Watertown, SD 57201For Sale
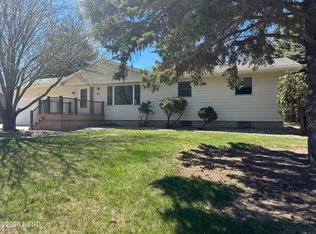 MLS ID #43-348, JIM PIEPER, JP REAL ESTATE. Northeast South Dakota BOR
 - $348,9004 bd2 ba2.5k sqft37 Sunrise Dr, Watertown, SD 57201For Sale
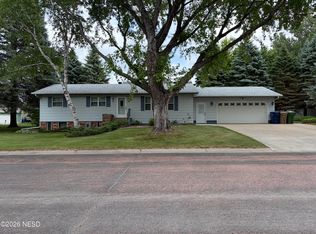 MLS ID #24-7236, JILL ERICHSEN, THE REALTY TEAM. Northeast South Dakota BOR
 - $345,0002 bd2 ba1.2k sqft114 N Lake Dr, Castlewood, SD 57223For Sale

 MLS ID #26-192, Angie Uttecht, Ace Realty, LLC. Mitchell BOR
 - $329,9005 bd2 ba2.1k sqft806 Hillside Dr, Estelline, SD 57234For SaleMLS ID #36-248, KELAN BLUDORN, BEST CHOICE REAL ESTATE. Northeast South Dakota BOR
- $369,9004 bd2 ba2.2k sqft1500 N Maple, Watertown, SD 57201For SaleMLS ID #39-212, KARLA J DAGEL, RED DOOR REALTY. Northeast South Dakota BOR
- $370,0004 bd2 ba2.2k sqft1344 20th St NE, Watertown, SD 57201For SaleMLS ID #50-1370, JILL J SCHOENEFELD, PLATINUM REALTY, INC.. Northeast South Dakota BOR
- $399,9004 bd3 ba2.3k sqft1706 Northridge Dr E, Watertown, SD 57201For SaleMLS ID #43-347, JIM PIEPER, JP REAL ESTATE. Northeast South Dakota BOR
- $259,9004 bd2 ba2.9k sqft407 2nd St, Hayti, SD 57241For SaleMLS ID #32-2330, JAYSON MAGUIRE, EXIT REALTY CONNECTION. Northeast South Dakota BOR
- $329,5004 bd2 ba1.8k sqft515 17th St NE, Watertown, SD 57201For SaleMLS ID #41-150, JASON GOETTE, SoDak Realty, LLC. Northeast South Dakota BOR
- $379,9004 bd2 ba2.1k sqft1711 8th St NE, Watertown, SD 57201For SaleMLS ID #43-330, JIM PIEPER, JP REAL ESTATE. Northeast South Dakota BOR
- $315,0004 bd2 ba1.6k sqft302 NE Saint Peter St, Kranzburg, SD 57245For Sale By Owner
- $458,5004 bd2 ba2.3k sqft19403 463rd Ave, Estelline, SD 57234For SaleMLS ID #33-1944, MELODY KERKVLIET, REAL ESTATE PROFESSIONALS. Northeast South Dakota BOR
- $249,9003 bd2 ba1.2k sqft306 5th St, Hayti, SD 57241For SaleMLS ID #26-487, Kelan Bludorn. East Central South Dakota BOR
- $269,9004 bd2 ba2.2k sqft407 Main St N, Estelline, SD 57234For SaleMLS ID #26-399, Jeff Pitts. East Central South Dakota BOR
- $310,0003 bd3 ba2.1k sqft709 Sunset Cir, Lake Norden, SD 57248For SaleMLS ID #46-40, ANTHONY M CADY, MARKET FIRST REAL ESTATE. Northeast South Dakota BOR
- $176,0004 bd2 ba1.7k sqft622 S Broadway, Watertown, SD 57201For SaleMLS ID #30-4897, JOEL WILLETTE, HAUGAN NELSON REALTY, INC. Northeast South Dakota BOR
- $389,0003 bd3 ba2.9k sqft1801 2nd Ave NE, Watertown, SD 57201For SaleMLS ID #11818939, Katie Graeb, Whitetail Properties Real Estate, LLC. My State MLS
- $295,0002 bd2 ba2.1k sqft1500 34th St S, Watertown, SD 57201For SaleMLS ID #30-4893, JOEL WILLETTE, HAUGAN NELSON REALTY, INC. Northeast South Dakota BOR
- $384,9004 bd3 ba2.3k sqft1610 Northridge Dr, Watertown, SD 57201For SaleMLS ID #21-5663, ANN M ROBY, ROBY, REALTORS. Northeast South Dakota BOR
