Skip main navigation
Sold for $264,900
  • $264,900

    412 N 8th St, Allentown, PA 18102

    3beds
    2,283sqft
    Townhouse
    Built in 1870
    2,265 Square Feet Lot
    $315,300 Zestimate®
    $116/sqft
    $2,189 Estimated rent

    Home value

    $315,300

    $300,000 - $331,000

    $2,189/mo

    Zestimate® history
    Loading
    Loading...

    Owner options

    List your home for rent

    $2,189/mo

    Rent Zestimate®

    Find your next renter with Zillow Rental Manager. Plus, with online applications, you can quickly screen prospective tenants – for free.

    Learn more

    $2,189/mo

    Rent Zestimate®

    Refinance and save

    $1,713/mo

    Est. payment

    Refinancing to a lower rate could help reduce your monthly payments and save thousands over the life of the loan.

    See today's rates

    $1,713/mo

    Est. payment

    Explore your selling options

    Work with a Zillow partner agent

    Leverage their expertise and Zillow's premium Showcase listings to get your home seen by more buyers.

    Get started

    List with your own agent

    Get your home in front of millions of buyers by listing it on Zillow.

    Learn how to do it

    Sell it yourself

    Take full control of how buyers see your home on Zillow by listing For Sale by Owner (FSBO).

    List your home

    What's special

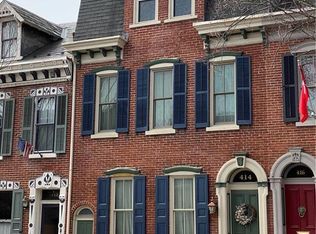
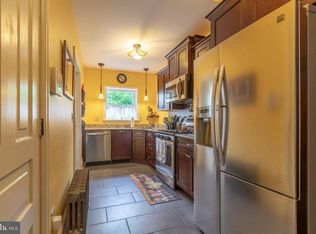
    ** Multiple offers ** H & B Due by 9pm 09/09/2024 **Step into history with this stunning circa-1875 Eastlake Style townhome, nestled on one of the most beautifully restored blocks in the Old Allentown Historic District. This home is a true masterpiece, where meticulous attention to detail has preserved its original charm. Prepare to be captivated by the unique parlor and the striking pocket doors that reveal a two-story living room, seamlessly connecting to a cozy den on the second floor. The dining room has been completely restored, featuring a tin ceiling and American tile, with a kitchen that boasts custom cherry cabinets, granite countertops, and a charming breakfast nook. Start your day with a cup of coffee in the tranquil enclosed courtyard or the professionally landscaped backyard, offering the perfect blend of privacy and serenity. Upstairs, you’ll find three bedrooms, two full baths, and a den that overlooks the living room. The master bedroom is a true retreat, complete with a private ensuite featuring a glass vessel sink and a peaceful balcony where you can unwind. As an added bonus, the basement includes your very own wine cellar. This home is perfectly situated within walking distance of downtown, offering both historic charm and modern convenience. Don’t miss your chance to own a piece of history in this extraordinary townhome.

    Zillow last checked:

    Listing updated:

    Listed by:

    Justino A. Arroyo 610-844-2693,

    Journey Home Real Estate

    Bought with:

    nonmember

    NON MBR Office

    Source: GLVR,MLS#: 743864MLS LogoOriginating MLS: Lehigh Valley MLS

    Facts & features

    Interior

    Bedrooms & bathrooms
    • Bedrooms: 3
    • Bathrooms: 3
    • Full bathrooms: 2
    • 1/2 bathrooms: 1
    Primary bedroom
    • Level: Second
    • Dimensions: 11.00 x 17.60
    Bedroom
    • Level: Second
    • Dimensions: 12.00 x 13.70
    Bedroom
    • Level: Third
    • Dimensions: 17.10 x 15.60
    Primary bathroom
    • Level: Second
    • Dimensions: 6.90 x 8.70
    Den
    • Level: Second
    • Dimensions: 13.10 x 15.80
    Dining room
    • Level: First
    • Dimensions: 10.10 x 14.40
    Family room
    • Level: First
    • Dimensions: 11.10 x 11.20
    Foyer
    • Description: Entry
    • Level: First
    • Dimensions: 3.11 x 16.60
    Other
    • Level: Second
    • Dimensions: 5.70 x 8.30
    Half bath
    • Level: First
    • Dimensions: 4.10 x 3.50
    Kitchen
    • Level: First
    • Dimensions: 8.60 x 18.90
    Laundry
    • Level: First
    • Dimensions: 3.50 x 3.50
    Living room
    • Level: First
    • Dimensions: 12.40 x 14.50
    Other
    • Level: Basement
    • Dimensions: 12.00 x 43.80
    Other
    • Level: Basement
    • Dimensions: 3.20 x 3.30
    Heating
    • Forced Air, Gas
    Cooling
    • Wall/Window Unit(s)
    Appliances
    • Included: Dishwasher, Gas Water Heater
    Features
    • Dining Area, Separate/Formal Dining Room, Eat-in Kitchen
    • Flooring: Ceramic Tile, Hardwood
    • Basement: Full,Partially Finished
    Interior area
    • Total interior livable area: 2,283 sqft
    • Finished area above ground: 2,274
    • Finished area below ground: 9

    Property

    Parking
    • Total spaces: 2
    • Parking features: Off Street, On Street
    • Garage spaces: 2
    • Has uncovered spaces: Yes
    Features
    • Levels: Two and One Half
    • Stories: 2.5
    Lot
    • Size: 2,265 Square Feet
    Details
    • Parcel number: 549792631235001
    • Zoning: R-MH-MEDIUM HIGH DENSITY
    • Special conditions: None

    Construction

    Type & style
    • Home type: Townhouse
    • Architectural style: Other
    • Property subtype: Townhouse
    Materials
    • Brick
    • Roof: Rolled/Hot Mop,Slate
    Condition
    • Year built: 1870

    Utilities & green energy

    • Electric: 200+ Amp Service, Circuit Breakers
    • Sewer: Public Sewer
    • Water: Public

    Community & HOA

    Community
    • Subdivision: Old Allentn Historic
    Location
    • Region: Allentown

    Financial & listing details

    • Price per square foot: $116/sqft
    • Tax assessed value: $96,000
    • Annual tax amount: $3,086
    • Date on market: 9/19/2025
    • Cumulative days on market: 19 days
    • Listing terms: Cash,Conventional,FHA,VA Loan
    • Ownership type: Fee Simple

    Price history

    DateEventPrice
    9/30/2024Sold$264,900$116/sqft
    Source: GLVR #743864 Report a problem
    9/10/2024Pending sale$264,900$116/sqft
    Source: GLVR #743864 Report a problem
    9/3/2024Price change$264,900-3.5%$116/sqft
    Source: GLVR #743864 Report a problem
    8/21/2024Listed for sale$274,500+37.3%$120/sqft
    Source: GLVR #743864 Report a problem
    2/25/2021Sold$200,000+5.3%$88/sqft
    Source: GLVR #657413 Report a problem
    1/18/2021Pending sale$189,900$83/sqft
    Source: GLVR #657413 Report a problem
    1/11/2021Listed for sale$189,900+153.2%$83/sqft
    Source: Keller Williams Real Estate #657413 Report a problem
    3/31/1998Sold$75,000$33/sqft
    Source: Public Record Report a problem

    Public tax history

    YearProperty taxesTax assessment
    2025$5,224 $96,000
    2024$5,224 $96,000
    2023$5,224 $96,000
    2022$5,224 +3.4%$96,000
    2021$5,054 +1.5%$96,000
    2020$4,977 +11278.8%$96,000
    2019$44 +1.6%$96,000
    2018$43 $96,000
    2017-- $96,000
    2016-- $96,000
    2015-- $96,000
    2014-- $96,000 +117.7%
    2012-- $44,100
    2011-- $44,100
    2010-- $44,100
    2009-- $44,100
    2008-- $44,100
    2007-- $44,100
    2006-- $44,100
    2005-- $44,100
    2004-- $44,100
    2003-- $44,100
    2002-- $44,100
    2000-- $44,100
    Find assessor info on the county website

    Neighborhood: Old Allentown Historic District

    Nearby schools

    GreatSchools rating
    Schools provided by the listing agent
    • District: Allentown

    Source: GLVR. This data may not be complete. We recommend contacting the local school district to confirm school assignments for this home.

    Get a cash offer in 3 minutes
    Find out how much your home could sell for in as little as 3 minutes with a no-obligation cash offer.
    Estimated market value
    $315,300
    Get a cash offer in 3 minutes
    Find out how much your home could sell for in as little as 3 minutes with a no-obligation cash offer.
    Estimated market value
    $315,300