Skip main navigation
Sold for $300,000
  • $300,000

    416 N 8th St, Allentown, PA 18102

    4beds
    2,549sqft
    Townhouse
    Built in 1873
    2,265 Square Feet Lot
    $361,100 Zestimate®
    $118/sqft
    $2,476 Estimated rent

    Home value

    $361,100

    $343,000 - $383,000

    $2,476/mo

    Zestimate® history
    Loading
    Loading...

    Owner options

    List your home for rent

    $2,476/mo

    Rent Zestimate®

    Find your next renter with Zillow Rental Manager. Plus, with online applications, you can quickly screen prospective tenants – for free.

    Learn more

    $2,476/mo

    Rent Zestimate®

    Refinance and save

    $1,940/mo

    Est. payment

    Refinancing to a lower rate could help reduce your monthly payments and save thousands over the life of the loan.

    See today's rates

    $1,940/mo

    Est. payment

    Explore your selling options

    Work with a Zillow partner agent

    Leverage their expertise and Zillow's premium Showcase listings to get your home seen by more buyers.

    Get started

    List with your own agent

    Get your home in front of millions of buyers by listing it on Zillow.

    Learn how to do it

    Sell it yourself

    Take full control of how buyers see your home on Zillow by listing For Sale by Owner (FSBO).

    List your home

    What's special

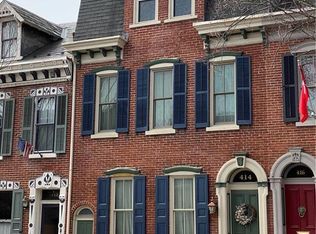
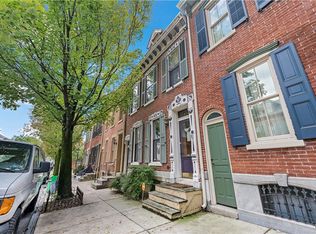
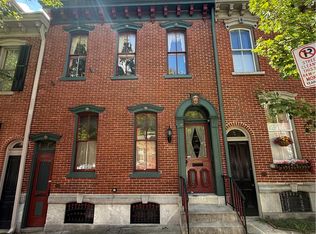
    MULTIPLE OFFERS RECEIVED HIGHEST AND BEST DUE BY TUESDAY APRIL 2, 2024 at 4:00 PM. Welcome to 416 N 8th Street in Old Allentown, where historic charm meets modern elegance. Circa 1873, this home stands as a testament to the rich history of the area, nestled within the picturesque streets of the historic district. This meticulously restored home boasts exquisite craftsmanship throughout, creating a sophisticated atmosphere reminiscent of Society Hill. Inside, you'll find a cozy living room with a fireplace and an elegant dining room with French doors leading to a private courtyard. The chef's kitchen boasts high-end appliances and sleek finishes, inspiring culinary delights for any occasion. Throughout the home, oak floors add warmth and character, creating an inviting ambiance for everyday living. Featuring two luxurious master suites, two additional bedrooms (one transformed into a media room), and 3 1/2 baths, this home offers comfort and entertainment options galore. Outside, the private garden provides a tranquil retreat, perfect for unwinding after a long day. Meanwhile, the garage adds convenience and security. Conveniently located near all amenities, this exceptional property offers a rare opportunity to experience the best of Allentown living. Don't miss your chance to call 416 N 8th Street home.

    Zillow last checked:

    Listing updated:

    Listed by:

    Christopher Stager 570-242-9072,

    CENTURY 21 Pinnacle

    Bought with:

    Amanda L. Rapoli, RS347369

    RE/MAX Supreme

    Source: GLVR,MLS#: 735001MLS LogoOriginating MLS: Lehigh Valley MLS

    Facts & features

    Interior

    Bedrooms & bathrooms
    • Bedrooms: 4
    • Bathrooms: 4
    • Full bathrooms: 3
    • 1/2 bathrooms: 1
    Rooms
    • Room types: Den, Office
    Primary bedroom
    • Level: Second
    • Dimensions: 18.00 x 12.00
    Bedroom
    • Level: Second
    • Dimensions: 13.00 x 12.00
    Bedroom
    • Description: Currently being used for a media room with HD 3D projector and theater surround sound. Includes a custom drop-down movies screen.
    • Level: Second
    • Dimensions: 14.00 x 12.00
    Bedroom
    • Description: Guest Suite / Office
    • Level: Third
    • Dimensions: 17.00 x 15.00
    Primary bathroom
    • Description: En-suite for dressing room and master bedroom
    • Level: Second
    • Dimensions: 10.00 x 7.00
    Dining room
    • Description: Butler's door to the kitchen with a view to the private courtyard, French doors
    • Level: First
    • Dimensions: 18.00 x 18.00
    Foyer
    • Description: Granite Floor with coat closet
    • Level: First
    • Dimensions: 9.00 x 4.00
    Other
    • Level: Second
    • Dimensions: 8.00 x 5.00
    Other
    • Description: Vessel sink and shower, new fan
    • Level: Third
    • Dimensions: 5.00 x 5.00
    Half bath
    • Description: Laundry inside of half bath
    • Level: First
    • Dimensions: 7.00 x 6.00
    Kitchen
    • Description: Center Island
    • Level: First
    • Dimensions: 15.00 x 16.00
    Living room
    • Description: Marble Fireplace, Hardwood Floors
    • Level: First
    • Dimensions: 28.00 x 13.00
    Other
    • Description: Dressing room with closet
    • Level: Second
    • Dimensions: 8.00 x 5.00
    Other
    • Description: Basement with Wine Cellar
    • Level: Lower
    • Dimensions: 62.00 x 12.00
    Heating
    • Gas, Zoned
    Cooling
    • Wall Unit(s)
    Appliances
    • Included: Dishwasher, Disposal, Gas Oven, Gas Range, Gas Water Heater
    • Laundry: Main Level
    Features
    • Dining Area, Separate/Formal Dining Room, Entrance Foyer, Eat-in Kitchen, Home Office, Kitchen Island, Wired for Data
    • Flooring: Carpet, Hardwood, Other, Tile
    • Windows: Screens, Storm Window(s)
    • Basement: Full,Other
    • Has fireplace: Yes
    • Fireplace features: Living Room
    Interior area
    • Total interior livable area: 2,549 sqft
    • Finished area above ground: 2,549
    • Finished area below ground: 0

    Property

    Parking
    • Total spaces: 1
    • Parking features: Detached, Garage, Garage Door Opener
    • Garage spaces: 1
    Features
    • Stories: 3
    • Patio & porch: Patio
    • Exterior features: Fence, Patio
    • Fencing: Yard Fenced
    • Has view: Yes
    • View description: City Lights
    Lot
    • Size: 2,265 Square Feet
    • Dimensions: 20 x 112.5
    • Features: Not In Subdivision, Views
    Details
    • Parcel number: 549792539691 001
    • Zoning: R-Mh-Medium High Density
    • Special conditions: None

    Construction

    Type & style
    • Home type: Townhouse
    • Architectural style: Colonial,Victorian,Historic/Antique
    • Property subtype: Townhouse
    Materials
    • Brick, Fiber Cement
    • Roof: Asphalt,Fiberglass,Rubber
    Condition
    • Unknown
    • Year built: 1873

    Utilities & green energy

    • Electric: 200+ Amp Service, Circuit Breakers
    • Sewer: Public Sewer
    • Water: Public
    • Utilities for property: Cable Available

    Community & HOA

    Community
    • Features: Curbs, Sidewalks
    • Security: Smoke Detector(s)
    • Subdivision: Old Allentn Historic
    Location
    • Region: Allentown

    Financial & listing details

    • Price per square foot: $118/sqft
    • Tax assessed value: $110,500
    • Annual tax amount: $3,533
    • Date on market: 9/19/2025
    • Cumulative days on market: 6 days
    • Listing terms: Cash,Conventional,FHA,VA Loan
    • Ownership type: Fee Simple
    • Road surface type: Paved

    Price history

    DateEventPrice
    6/7/2024Listing removed--
    Source: GLVR #737605 Report a problem
    5/17/2024Price change$2,300-11.5%$1/sqft
    Source: GLVR #737605 Report a problem
    5/9/2024Listed for rent$2,600$1/sqft
    Source: GLVR #737605 Report a problem
    5/7/2024Sold$300,000+3.8%$118/sqft
    Source: GLVR #735001 Report a problem
    4/2/2024Pending sale$289,000$113/sqft
    Source: GLVR #735001 Report a problem
    3/27/2024Listed for sale$289,000+37.6%$113/sqft
    Source: GLVR #735001 Report a problem
    9/15/2020Sold$210,000-8.7%$82/sqft
    Source: GLVR #640554 Report a problem
    6/30/2020Listed for sale$229,900+51.2%$90/sqft
    Source: BHHS Fox & Roach - Allentown #640554 Report a problem
    12/27/2006Sold$152,000$60/sqft
    Source: Public Record Report a problem

    Public tax history

    YearProperty taxesTax assessment
    2025$6,013 $110,500
    2024$6,013 $110,500
    2023$6,013 $110,500
    2022$6,013 +3.4%$110,500
    2021$5,818 +1.5%$110,500
    2020$5,729 +11280.3%$110,500
    2019$50 +1.6%$110,500
    2018$50 $110,500
    2017-- $110,500
    2016-- $110,500
    2015-- $110,500
    2014-- $110,500 +130.7%
    2012-- $47,900
    2011-- $47,900
    2010-- $47,900
    2009-- $47,900
    2008-- $47,900
    2007-- $47,900
    2006-- $47,900
    2005-- $47,900
    2004-- $47,900
    2003-- $47,900
    2002-- $47,900
    2000-- $47,900
    Find assessor info on the county website

    Neighborhood: Old Allentown Historic District

    Nearby schools

    GreatSchools rating
    Schools provided by the listing agent
    • District: Allentown

    Source: GLVR. This data may not be complete. We recommend contacting the local school district to confirm school assignments for this home.

    Get a cash offer in 3 minutes
    Find out how much your home could sell for in as little as 3 minutes with a no-obligation cash offer.
    Estimated market value
    $361,100
    Get a cash offer in 3 minutes
    Find out how much your home could sell for in as little as 3 minutes with a no-obligation cash offer.
    Estimated market value
    $361,100