This charming interior row townhouse, constructed in 1872, presents a unique investment opportunity in the desirable Allentown City area. With a blend of traditional and loft architectural styles, this property boasts two well-appointed bedrooms and two full bathrooms, making it an attractive option for potential renters or buyers seeking modern amenities within a historic framework. The interior features include a combination dining/living area that enhances the open-concept feel, while the kitchen seamlessly integrates with the dining space, promoting efficient use of the layout. Notable highlights include exposed beams and skylights that infuse the home with natural light, creating an inviting atmosphere. The hardwood and laminate plank flooring throughout adds both aesthetic appeal and durability, ensuring low maintenance for future tenants. The full basement, accessible via an outside entrance, offers ample storage potential or the opportunity for future finishing, which could significantly increase the property's value. With a modest lot size of 0.05 acres, the property requires minimal upkeep, making it an efficient investment choice. This townhouse represents a compelling opportunity for investors looking to capitalize on a blend of historic charm and modern functionality in a thriving urban environment.
For sale
$279,900
418 N 8th St, Allentown, PA 18102
2beds
1,962sqft
Townhouse
Built in 1872
2,265 Square Feet Lot
$277,900 Zestimate®
$143/sqft
$-- HOA
What's special
Two well-appointed bedroomsOpen-concept feelExposed beams
- 4 days
- 419
- 23
Zillow last checked:
Listing updated:
Listed by:
Michael J. McGinley 570-668-2240,
Towne and Country Real Estate 570-668-2240
Source: GLVR,MLS#: 783492 Originating MLS: Lehigh Valley MLS
Originating MLS: Lehigh Valley MLSFacts & features
Interior
Bedrooms & bathrooms
- Bedrooms: 2
- Bathrooms: 1
- Full bathrooms: 1
Bedroom
- Level: First
- Dimensions: 15.00 x 12.00
Bedroom
- Level: Second
- Dimensions: 21.00 x 18.00
Dining room
- Level: Second
- Dimensions: 12.00 x 12.00
Other
- Level: First
- Dimensions: 10.00 x 6.00
Kitchen
- Level: First
- Dimensions: 15.00 x 12.00
Kitchen
- Level: Second
- Dimensions: 12.00 x 12.00
Laundry
- Level: Second
- Dimensions: 12.00 x 5.00
Living room
- Level: First
- Dimensions: 15.00 x 12.00
Living room
- Level: Second
- Dimensions: 30.00 x 21.00
Heating
- Baseboard, Ductless, Electric
Cooling
- Ceiling Fan(s), Ductless
Appliances
- Included: Dishwasher, Electric Oven, Electric Range, Electric Water Heater, Refrigerator, Washer/Dryer
Features
- Dining Area, Separate/Formal Dining Room, Eat-in Kitchen, Second Kitchen
- Basement: Full,Walk-Out Access
- Has fireplace: Yes
- Fireplace features: Living Room
Interior area
- Total interior livable area: 1,962 sqft
- Finished area above ground: 1,962
- Finished area below ground: 0
Property
Parking
- Total spaces: 1
- Parking features: Detached, Garage
- Garage spaces: 1
Features
- Patio & porch: Balcony
- Exterior features: Awning(s), Balcony, Handicap Accessible
Lot
- Size: 2,265 Square Feet
Details
- Parcel number: 5497925397291
- Zoning: R-Mh
- Special conditions: None
Construction
Type & style
- Home type: Townhouse
- Architectural style: Colonial
- Property subtype: Townhouse
Materials
- Brick
- Roof: Asphalt,Fiberglass,Rubber
Condition
- Unknown
- Year built: 1872
Utilities & green energy
- Electric: 200+ Amp Service
- Sewer: Public Sewer
- Water: Public
Community & HOA
Community
- Subdivision: Not in Development
Location
- Region: Allentown
Financial & listing details
- Price per square foot: $143/sqft
- Tax assessed value: $76,700
- Annual tax amount: $2,509
- Date on market: 8/31/2026
- Ownership type: Fee Simple
Estimated market value
$277,900
$264,000 - $292,000
$1,493/mo
Price history
| Date | Event | Price |
|---|---|---|
| 8/31/2026 | Listed for sale | $279,900$143/sqft |
Source:  Bright MLS #PALH2016670 Report a problem Bright MLS #PALH2016670 Report a problem | ||
Public tax history
| Year | Property taxes | Tax assessment |
|---|---|---|
| 2026 | $4,259 +2% | $76,700 |
| 2025 | $4,174 | $76,700 |
| 2024 | $4,174 | $76,700 |
| 2023 | $4,174 | $76,700 |
| 2022 | $4,174 +3.4% | $76,700 |
| 2021 | $4,038 +1.5% | $76,700 |
| 2020 | $3,976 +11280.9% | $76,700 |
| 2019 | $35 +1.6% | $76,700 |
| 2018 | $34 | $76,700 |
| 2017 | -- | $76,700 |
| 2016 | -- | $76,700 |
| 2015 | -- | $76,700 |
| 2014 | -- | $76,700 +100.3% |
| 2012 | -- | $38,300 |
| 2011 | -- | $38,300 |
| 2010 | -- | $38,300 |
| 2009 | -- | $38,300 |
| 2008 | -- | $38,300 |
| 2007 | -- | $38,300 |
| 2006 | -- | $38,300 |
| 2005 | -- | $38,300 |
| 2004 | -- | $38,300 |
| 2003 | -- | $38,300 |
| 2002 | -- | $38,300 |
| 2000 | -- | $38,300 |
Find assessor info on the county website
Monthly payment
Est. payment
Payment breakdown
Explore the cost of this home by adjusting the details. Changes won't be saved.Climate risks
Neighborhood: Old Allentown Historic District
Nearby schools
Schools provided by the listing agent
- High: William Allen
- District: Allentown
Source: GLVR. This data may not be complete. We recommend contacting the local school district to confirm school assignments for this home.

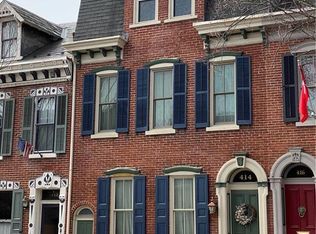
Similar homes
- $274,9993 bd2 ba1.4k sqft1022 W Chew St, Allentown, PA 18102For Sale
 MLS ID #783625, Ignacio E. Patricio, Ignite Realty Group. GLVR
 - $285,0005 bd2 ba2.1k sqft132 N Madison St, Allentown, PA 18102For Sale
 MLS ID #783432, Karina Minyety, I-Do Real Estate. GLVR
 - $215,0003 bd2 ba1.4k sqft619 N Lumber St, Allentown, PA 18102For Sale
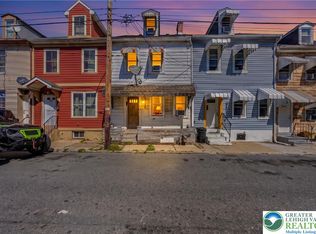 MLS ID #783623, Jenniffer Plasencia, Allentown City Realty. GLVR
 - $280,0005 bd2 ba1.8k sqft120 S 12th St, Allentown, PA 18102For Sale
 MLS ID #783100, Daniel Dayoub, Realty One Group Supreme. GLVR
