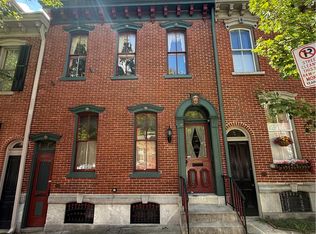
Flexible living space defines this distinctive 3-story town house in the heart of Historic Allentown. Late Victorian (1874) houses like this one are graced by high ceilings, tall windows, and heart-of-pine floors. And this home’s layout adapts easily to a variety of modern uses and styles.
The first floor features two front rooms, either of which could be a music room, parlor, office or dining room. The second has an ornamental fireplace. Beyond that, a tidy kitchen—granite, stainless—has double ovens and an extra sink for beverages.
Another room, adjacent to the second parlor and the kitchen, is warmed by exposed brick, terra cotta floor, and a sky light. The space has been used for casual meals, games, and lounging—sometimes all at once. A Bakers Alley opens in one corner and the garden terrace is out of the back door.
A handy powder room completes the first floor.
Outside is space for a table and chairs and, beyond that, a verdant shade garden (hosta, fiddle-head fern, Lenten rose) that leads to the garage — a welcome feature for living downtown.
The second floor offers two spacious bedrooms separated by an open lounge or sitting area. The well-lighted full bath blends modern updates with historic character. Off the rear bedroom, the second-floor laundry area adds practicality to a large closet. Beyond that, an enclosed porch overlooks the backyard. Its space is great for crafts, yoga, or desk work.
The bright, spacious third floor has a sky light plus dormer windows. It can be a guest loft, studio, home office and retreat for thinking things over.
The property comes with a clear Certificate of Occupancy from the City of Allentown. A pre-listing inspection is already completed.
Inviting, peaceful, accommodating and flexible, this address—like its Historic Allentown neighborhood—holds the gracious proportions of late Victorian domestic architecture. Here is a chance to own a piece of Allentown history and enjoy the variety and pedestrian ease of life in town.
Sold for $286,000
$286,000
422 N 8th St, Allentown, PA 18102
3beds
1,692sqft
Townhouse
Built in 1873
2,265 Square Feet Lot
$288,200 Zestimate®
$169/sqft
$1,896 Estimated rent
Home value
$288,200
$259,000 - $323,000
$1,896/mo
Zestimate® history
Owner options
List your home for rent
$1,896/mo
Rent Zestimate®
Find your next renter with Zillow Rental Manager. Plus, with online applications, you can quickly screen prospective tenants – for free.
$1,896/mo
Rent Zestimate®
Refinance and save
$1,904/mo
Est. payment
Refinancing to a lower rate could help reduce your monthly payments and save thousands over the life of the loan.
$1,904/mo
Est. payment
Explore your selling options
Work with a Zillow partner agent
Leverage their expertise and Zillow's premium Showcase listings to get your home seen by more buyers.
Get startedList with your own agent
Get your home in front of millions of buyers by listing it on Zillow.
Learn how to do itSell it yourself
Take full control of how buyers see your home on Zillow by listing For Sale by Owner (FSBO).
List your homeWhat's special
Zillow last checked:
Listing updated:
Listed by:
Clara A. Bergstein 484-695-5016,
RE/MAX Real Estate
Bought with:
Kristi L. Smith, AB069056
RE/MAX Real Estate
Source: GLVR,MLS#: 777397 Originating MLS: Lehigh Valley MLS
Originating MLS: Lehigh Valley MLSFacts & features
Interior
Bedrooms & bathrooms
- Bedrooms: 3
- Bathrooms: 2
- Full bathrooms: 1
- 1/2 bathrooms: 1
Bedroom
- Level: Second
- Dimensions: 13.00 x 13.00
Bedroom
- Level: Second
- Dimensions: 10.00 x 12.00
Bedroom
- Description: Sleeping Loft
- Level: Third
- Dimensions: 24.00 x 18.00
Breakfast room nook
- Description: Flex Space
- Level: First
- Dimensions: 18.00 x 9.00
Dining room
- Level: First
- Dimensions: 16.00 x 15.00
Other
- Level: Second
- Dimensions: 9.00 x 5.00
Half bath
- Level: First
- Dimensions: 6.00 x 3.00
Kitchen
- Level: First
- Dimensions: 18.00 x 10.00
Library
- Description: Sitting Room
- Level: Second
- Dimensions: 16.00 x 11.00
Living room
- Level: First
- Dimensions: 11.00 x 13.00
Other
- Description: Flex Space
- Level: Second
- Dimensions: 10.00 x 5.00
Other
- Description: Walk In closet/Laundry
- Level: Second
- Dimensions: 10.00 x 6.00
Heating
- Oil
Cooling
- Ductless, Wall/Window Unit(s)
Appliances
- Included: Dishwasher, Electric Dryer, Electric Oven, Electric Range, Electric Water Heater, Disposal, Refrigerator, Water Softener Owned, Washer
- Laundry: Washer Hookup, Dryer Hookup, ElectricDryer Hookup, Upper Level
Features
- Dining Area, Separate/Formal Dining Room, Skylights
- Flooring: Hardwood, Softwood, Tile
- Windows: Skylight(s)
- Basement: Exterior Entry
Interior area
- Total interior livable area: 1,692 sqft
- Finished area above ground: 1,692
- Finished area below ground: 0
Property
Parking
- Total spaces: 1
- Parking features: Detached, Garage, Garage Door Opener
- Garage spaces: 1
Features
- Levels: Two and One Half
- Stories: 2.5
- Patio & porch: Patio
- Exterior features: Patio
Lot
- Size: 2,265 Square Feet
- Dimensions: 20 x 113
- Features: Flat
Details
- Parcel number: 02 08nG09SE4B 001 004
- Zoning: R-Mh
- Special conditions: None
Construction
Type & style
- Home type: Townhouse
- Architectural style: Colonial
- Property subtype: Townhouse
Materials
- Brick, Wood Siding
- Roof: Asphalt,Fiberglass,Rolled/Hot Mop
Condition
- Year built: 1873
Utilities & green energy
- Electric: 200+ Amp Service, Circuit Breakers
- Sewer: Public Sewer
- Water: Public
Community & HOA
Community
- Subdivision: Old Allentn Historic
Location
- Region: Allentown
Financial & listing details
- Price per square foot: $169/sqft
- Tax assessed value: $77,500
- Annual tax amount: $2,534
- Date on market: 5/26/2026
- Cumulative days on market: 13 days
- Ownership type: Fee Simple
Price history
| Date | Event | Price |
|---|---|---|
| 7/14/2026 | Sold | $286,000+4%$169/sqft |
Source:  GLVR #777397 Report a problem GLVR #777397 Report a problem | ||
| 6/8/2026 | Pending sale | $275,000$163/sqft |
Source: GLVR #777397 Report a problem | ||
| 6/1/2026 | Listed for sale | $275,000+167%$163/sqft |
Source: GLVR #777397 Report a problem | ||
| 11/26/2003 | Sold | $103,000$61/sqft |
Source: Public Record Report a problem | ||
Public tax history
| Year | Property taxes | Tax assessment |
|---|---|---|
| 2026 | $4,303 +2% | $77,500 |
| 2025 | $4,217 | $77,500 |
| 2024 | $4,217 | $77,500 |
| 2023 | $4,217 | $77,500 |
| 2022 | $4,217 +3.4% | $77,500 |
| 2021 | $4,080 +1.5% | $77,500 |
| 2020 | $4,018 +11279.1% | $77,500 |
| 2019 | $35 +1.6% | $77,500 |
| 2018 | $35 | $77,500 |
| 2017 | -- | $77,500 |
| 2016 | -- | $77,500 |
| 2015 | -- | $77,500 |
| 2014 | -- | $77,500 +131.3% |
| 2012 | -- | $33,500 |
| 2011 | -- | $33,500 |
| 2009 | -- | $33,500 |
| 2008 | -- | $33,500 |
| 2006 | -- | $33,500 |
| 2005 | -- | $33,500 |
| 2004 | -- | $33,500 -0.9% |
| 2003 | -- | $33,800 |
Find assessor info on the county website
Neighborhood: Old Allentown Historic District
Nearby homes
- $279,9002 bd1 ba1.9k sqft418 N 8th St, Allentown, PA 18102For Sale
- $313,7004 bd3 ba2.1k sqft424 N 8th St, Allentown, PA 18102Off Market

- $325,8004 bd3 ba2.4k sqft420 N 8th St, Allentown, PA 18102Off Market
- $218,9003 bd1 ba1.5k sqft426 N 8th St, Allentown, PA 18102Off Market
- $385,8007 bd3 ba2.4k sqft428 N 8th St, Allentown, PA 18102Off Market
- $300,0004 bd4 ba2.5k sqft416 N 8th St, Allentown, PA 18102Sold
- $244,7002 bd2 ba1.7k sqft430 N 8th St, Allentown, PA 18102Off Market
- $306,4003 bd3 ba2.5k sqft414 N 8th St, Allentown, PA 18102Off Market
Nearby schools
GreatSchools rating
- 5/10Brigadier General Anna Mae Hays Elementary SchoolGrades: K-5Distance: 0.6 mi
- 2/10Francis D Raub Middle SchoolGrades: 6-8Distance: 1.3 mi
- 2/10William Allen High SchoolGrades: 9-12Distance: 1.1 mi
Schools provided by the listing agent
- Elementary: Roosevelt
- Middle: Raub
- High: William Allen
- District: Allentown
Source: GLVR. This data may not be complete. We recommend contacting the local school district to confirm school assignments for this home.
Get a cash offer in 3 minutes
Find out how much your home could sell for in as little as 3 minutes with a no-obligation cash offer.
Estimated market value
$288,200
Get a cash offer in 3 minutes
Find out how much your home could sell for in as little as 3 minutes with a no-obligation cash offer.
Estimated market value
$288,200
