The best location in the amazing Stoneybrook Resort. Two Bedroom / Two bath End Unit overlooking the beautiful south gardens and brooks!! Excellent spatial flow for comfortable living, an extended private patio, accessible from both the living room and both bedrooms, perfect for indoor/outdoor enjoyment. The residence is freshly painted, with smooth ceilings, new lighting fixtures, new carpet in the living areas & new vinyl flooring in the kitchen & both baths (Hard surface flooring could be installed in this unit. Only 1st-floor units at Stoneybrook are allowed this). This home boasts central air conditioning & heat, an abundance of closet/storage space with two oversized walk-in wardrobe closets & a huge hallway linen/storage closet, an excellent open concept, in-building laundry, and comes with two subterranean side x side parking spaces. Quiet and serene Gated HOA Community features beautiful lush landscaping and verdant greenbelts, two swimming pools, three spas, two saunas, two tennis courts, a clubhouse, a fitness center, and bike rooms in the garage, multiple BBQs, and building laundry facilities. Perfectly commutable convenient location whether heading to OC or to LA, a five-minute bike ride to the beach, Belmont Shore, 2nd & PCH or The Market Place, walk to Marine Stadium or the Marina Vista Park weekly Farmer's Market and Summer Concerts in the Park. Excellent walking score. This one is a Winner!!
Sold for $555,000
Listed by: First Team Real Estate • Speedy Watson • Contact: 310-766-1412
Bought with: First Team Real Estate
Tax assessed value
$555,000
412 N Bellflower Blvd Unit 122, Long Beach, CA 90814
2beds
1,028sqft
Condominium
Built in 1970
-- sqft lot
$552,900 Zestimate®
$540/sqft
$3,221 Estimated rent
Home value
$552,900
$503,000 - $608,000
$3,221/mo
Zestimate® history
Owner options
List your home for rent
$3,221/mo
Rent Zestimate®
Find your next renter with Zillow Rental Manager. Plus, with online applications, you can quickly screen prospective tenants – for free.
$3,221/mo
Rent Zestimate®
Refinance and save
$4,186/mo
Est. payment
Refinancing to a lower rate could help reduce your monthly payments and save thousands over the life of the loan.
$4,186/mo
Est. payment
Explore your selling options
Work with a Zillow partner agent
Leverage their expertise and Zillow's premium Showcase listings to get your home seen by more buyers.
Get startedList with your own agent
Get your home in front of millions of buyers by listing it on Zillow.
Learn how to do itSell it yourself
Take full control of how buyers see your home on Zillow by listing For Sale by Owner (FSBO).
List your homeWhat's special
Two swimming poolsTwo tennis courtsNew lighting fixturesBeautiful lush landscapingTwo saunasOpen conceptExtended private patio
Zillow last checked:
Listing updated:
Listed by:
Speedy Watson DRE #00614328 310-766-1412,
First Team Real Estate
Bought with:
Speedy Watson, DRE #00614328
First Team Real Estate
Source: CRMLS,MLS#: PW25251324 Originating MLS: California Regional MLS
Originating MLS: California Regional MLSFacts & features
Interior
Bedrooms & bathrooms
- Bedrooms: 2
- Bathrooms: 2
- Full bathrooms: 2
- Main level bathrooms: 2
- Main level bedrooms: 2
Rooms
- Room types: Kitchen, Living Room, Primary Bedroom, Other
Primary bedroom
- Features: Primary Suite
Primary bedroom
- Features: Multiple Primary Suites
Bathroom
- Features: Bathroom Exhaust Fan, Bathtub, Tub Shower
Kitchen
- Features: Galley Kitchen
Kitchen
- Features: Tile Counters
Other
- Features: Walk-In Closet(s)
Heating
- Central
Cooling
- Central Air
Appliances
- Included: Dishwasher, Electric Oven, Disposal, Microwave, Refrigerator
- Laundry: Common Area, In Garage
Features
- Breakfast Bar, Balcony, Living Room Deck Attached, Open Floorplan, Tile Counters, Galley Kitchen, Multiple Primary Suites, Primary Suite, Walk-In Closet(s)
- Flooring: Carpet, Vinyl
- Doors: Sliding Doors
- Windows: Blinds, Drapes
- Has fireplace: No
- Fireplace features: None
- Common walls with other units/homes: 1 Common Wall,End Unit
Interior area
- Total interior livable area: 1,028 sqft
Property
Parking
- Total spaces: 2
- Parking features: Assigned, Underground
- Garage spaces: 2
Features
- Levels: One
- Stories: 1
- Entry location: 1
- Patio & porch: Terrace
- Exterior features: Koi Pond, Rain Gutters
- Pool features: In Ground, Association
- Has spa: Yes
- Spa features: Association, In Ground
- Fencing: Masonry,Wrought Iron
- Has view: Yes
- View description: Park/Greenbelt, Creek/Stream, Trees/Woods
- Has water view: Yes
- Water view: Creek/Stream
Lot
- Size: 12.84 Acres
- Features: Close to Clubhouse, Landscaped, Near Park
Details
- Additional structures: Gazebo
- Parcel number: 7246028192
- Zoning: LBPD1
- Special conditions: Standard
Construction
Type & style
- Home type: Condo
- Architectural style: Traditional
- Property subtype: Condominium
- Attached to another structure: Yes
Materials
- Roof: Composition
Condition
- New construction: No
- Year built: 1970
Utilities & green energy
- Sewer: Public Sewer
- Water: Public
- Utilities for property: Electricity Connected, Sewer Connected, Water Connected
Community & HOA
Community
- Features: Biking, Curbs, Gutter(s), Street Lights, Sidewalks, Gated, Park
- Security: Carbon Monoxide Detector(s), Gated Community, Smoke Detector(s)
- Subdivision: Stoney Brook Villas (St)
HOA
- Has HOA: Yes
- Amenities included: Billiard Room, Call for Rules, Clubhouse, Controlled Access, Fitness Center, Maintenance Grounds, Game Room, Barbecue, Pool, Pet Restrictions, Sauna, Spa/Hot Tub, Tennis Court(s), Trash
- Services included: Sewer
- HOA fee: $680 monthly
- HOA name: Stoneybrook Villas
- HOA phone: 562-494-4814
- Second HOA fee: $147 monthly
Location
- Region: Long Beach
Financial & listing details
- Price per square foot: $540/sqft
- Tax assessed value: $555,000
- Date on market: 11/4/2025
- Cumulative days on market: 25 days
- Listing terms: Cash,Conventional,VA Loan
- Road surface type: Paved
Price history
| Date | Event | Price |
|---|---|---|
| 12/23/2025 | Sold | $555,000-0.9%$540/sqft |
Source:  CRMLS #PW25251324 Report a problem CRMLS #PW25251324 Report a problem | ||
| 12/2/2025 | Pending sale | $560,000$545/sqft |
Source: CRMLS #PW25251324 Report a problem | ||
| 12/1/2025 | Contingent | $560,000$545/sqft |
Source: CRMLS #PW25251324 Report a problem | ||
| 11/4/2025 | Listed for sale | $560,000-3.4%$545/sqft |
Source: CRMLS #PW25251324 Report a problem | ||
| 7/7/2022 | Sold | $580,000$564/sqft |
Source: Public Record Report a problem | ||
| 6/20/2022 | Pending sale | $580,000$564/sqft |
Source: CRMLS #PW22126432 Report a problem | ||
Public tax history
| Year | Property taxes | Tax assessment |
|---|---|---|
| 2026 | -- | $555,000 -8% |
| 2025 | $7,956 +4.5% | $603,432 +2% |
| 2024 | $7,614 +1.7% | $591,600 +2% |
| 2023 | $7,487 +134.8% | $580,000 +128.9% |
| 2022 | $3,188 +2.2% | $253,384 +2% |
| 2021 | $3,119 +0.4% | $248,417 +1% |
| 2020 | $3,108 | $245,871 +2% |
| 2019 | $3,108 +3.9% | $241,051 +2% |
| 2018 | $2,993 | $236,326 +2% |
| 2017 | $2,993 +1.2% | $231,693 +2% |
| 2016 | $2,956 +7.6% | $227,151 +1.5% |
| 2015 | $2,746 +4.8% | $223,740 +2% |
| 2014 | $2,620 | $219,358 +2.5% |
| 2012 | -- | $214,088 +2% |
| 2011 | -- | $209,891 +0.8% |
| 2010 | -- | $208,323 -0.2% |
| 2009 | -- | $208,819 +2% |
| 2008 | -- | $204,725 +2% |
| 2007 | -- | $200,712 +2% |
| 2006 | -- | $196,777 |
| 2005 | -- | $196,777 +4% |
| 2004 | -- | $189,137 +1.9% |
| 2003 | -- | $185,671 +6.8% |
| 2002 | -- | $173,900 +19.9% |
| 2000 | -- | $145,000 |
Find assessor info on the county website
Neighborhood: Alamitos Heights
Nearby homes
- $400,0001 bd1 ba693 sqft576 N Bellflower Blvd UNIT 105, Long Beach, CA 90814Sold

- $437,4001 bd1 ba-- sqft576 N Bellflower Blvd UNIT 120, Long Beach, CA 90814Off Market
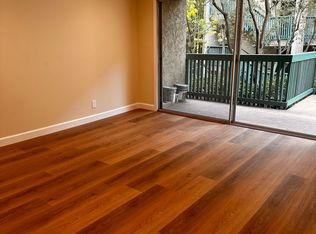
- $419,0001 bd1 ba693 sqft576 N Bellflower Blvd UNIT 116, Long Beach, CA 90814For Sale
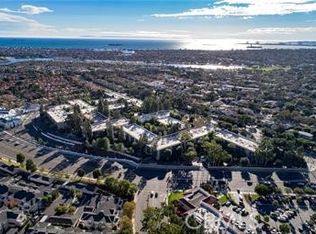
- $540,0002 bd2 ba1k sqft576 N Bellflower Blvd UNIT 106, Long Beach, CA 90814Sold

- $425,0001 bd1 ba693 sqft576 N Bellflower Blvd UNIT 203, Long Beach, CA 90814Sold
- $420,0001 bd1 ba693 sqft576 N Bellflower Blvd UNIT 227, Long Beach, CA 90814Sold
- $569,0002 bd2 ba1k sqft576 N Bellflower Blvd UNIT 236, Long Beach, CA 90814For Sale
- $416,0001 bd1 ba693 sqft576 N Bellflower Blvd UNIT 224, Long Beach, CA 90814Sold
- $449,5001 bd1 ba-- sqft576 N Bellflower Blvd UNIT 309, Long Beach, CA 90814Off Market
Nearby schools
GreatSchools rating
- 7/10Lowell Elementary SchoolGrades: K-5Distance: 0.8 mi
- 8/10Rogers Middle SchoolGrades: 6-8Distance: 0.7 mi
- 6/10Wilson High SchoolGrades: 9-12Distance: 1.3 mi
Schools provided by the listing agent
- Elementary: Lowell
- Middle: Rogers
- High: Woodrow Wilson
Source: CRMLS. This data may not be complete. We recommend contacting the local school district to confirm school assignments for this home.
Get a cash offer in 3 minutes
Find out how much your home could sell for in as little as 3 minutes with a no-obligation cash offer.
Estimated market value
$552,900
Get a cash offer in 3 minutes
Find out how much your home could sell for in as little as 3 minutes with a no-obligation cash offer.
Estimated market value
$552,900
- California
- Los Angeles County
- Long Beach
- 90814
- Alamitos Heights
- 412 N Bellflower Blvd Unit 122
Nearby cities
Nearby neighborhoods
Nearby zip codes
Other Long Beach Topics
