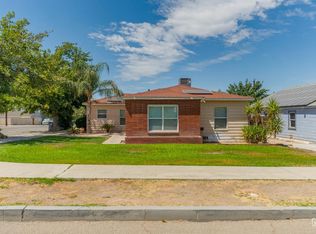
Welcome to this beautifully updated 3-bedroom,2-bath home in Taft! Featuring fresh paint, laminate flooring, dual -pane windows, a cozy fireplace, indoor laundry, and a spacious master-bedroom . Enjoy a generous 6970 sq.ft lot, 2-car garage, and RV parking.Great outdoor space with plenty of room to entertain, garden, or make it your own. Conveniently located near schools, shopping, and local amenities. A great opportunity for first -time buyers, families or investors! Come see it today!
Active
$290,000
412 N Lincoln St, Taft, CA 93268
3beds
2baths
1,195sqft
Single Family Residence
Built in 1966
6,969 Square Feet Lot
$285,900 Zestimate®
$243/sqft
$-- HOA
What's special
Rv parkingCozy fireplaceFresh paintSpacious master-bedroomIndoor laundryDual-pane windowsLaminate flooring
- 64 days
- 258
- 24
Zillow last checked:
Listing updated:
Listed by:
Ronika Nand DRE #02049136 661-869-4959 ronikanand1982@gmail.com,
Real Estate Source Inc.
Source: Bakersfield AOR,MLS#: 202608818
Facts & features
Interior
Bedrooms & bathrooms
- Bedrooms: 3
- Bathrooms: 2
Heating
- Central
Cooling
- Evaporative Cooling
Features
- Has fireplace: No
Interior area
- Total structure area: 1,195
- Total interior livable area: 1,195 sqft
Property
Parking
- Total spaces: 2
- Parking features: 2 Car Garage, RV Access/Parking
- Garage spaces: 2
Features
- Levels: One
- Stories: 1
- Pool features: None
Lot
- Size: 6,969 Square Feet
Details
- Parcel number: 19912115
- Zoning: R1
- Zoning description: R1
- Special conditions: Standard
Construction
Type & style
- Home type: SingleFamily
- Property subtype: Single Family Residence
Condition
- Year built: 1966
Community & HOA
Community
- Subdivision: Townsite Of Ford
Location
- Region: Taft
Financial & listing details
- Price per square foot: $243/sqft
- Tax assessed value: $157,881
- Date on market: 8/15/2026
- Cumulative days on market: 239 days
Estimated market value
$285,900
$272,000 - $300,000
$1,767/mo
Price history
| Date | Event | Price |
|---|---|---|
| 8/15/2026 | Listed for sale | $290,000-3%$243/sqft |
Source:  Bakersfield AOR #202608818 Report a problem | ||
| 8/1/2026 | Listing removed | $299,000$250/sqft |
Source: Bakersfield AOR #202606932 Report a problem | ||
| 6/27/2026 | Price change | $299,000-9.9%$250/sqft |
Source: Bakersfield AOR #202606932 Report a problem | ||
| 4/4/2026 | Price change | $332,000-2.1%$278/sqft |
Source: Bakersfield AOR #202601376 Report a problem | ||
| 2/6/2026 | Listed for sale | $339,000+137.1%$284/sqft |
Source: Bakersfield AOR #202601376 Report a problem | ||
| 1/8/2021 | Sold | $143,000+116.7%$120/sqft |
Source: Public Record Report a problem | ||
| 1/21/2002 | Sold | $66,000+25.4%$55/sqft |
Source: Agent Provided Report a problem | ||
| 10/11/2001 | Sold | $52,624$44/sqft |
Source: Public Record Report a problem | ||
Public tax history
| Year | Property taxes | Tax assessment |
|---|---|---|
| 2026 | -- | $157,881 +2% |
| 2025 | $3,173 +4.4% | $154,786 +2% |
| 2024 | $3,039 +8.9% | $151,752 +2% |
| 2023 | $2,790 +7.1% | $148,777 +2% |
| 2022 | $2,604 | $145,860 +62% |
| 2021 | -- | $90,059 +1% |
| 2020 | $1,762 +2.1% | $89,137 |
| 2019 | $1,726 +3.1% | $89,137 +4% |
| 2018 | $1,673 +2.4% | $85,677 +2% |
| 2017 | $1,634 -1.9% | $83,998 +2% |
| 2016 | $1,666 +7.9% | $82,352 +1.5% |
| 2015 | $1,543 +14.9% | $81,116 +17.6% |
| 2014 | $1,343 | $69,000 |
| 2013 | -- | $69,000 -7.3% |
| 2012 | $1,358 +2.2% | $74,455 |
| 2011 | $1,329 +0.2% | $74,455 |
| 2010 | $1,327 +4.7% | $74,455 |
| 2009 | $1,267 +1.8% | $74,455 +0.3% |
| 2008 | $1,245 +2% | $74,225 +2% |
| 2007 | $1,221 +1.5% | $72,771 +2% |
| 2006 | $1,202 +1.9% | $71,345 +2% |
| 2005 | $1,180 +0.7% | $69,947 |
| 2004 | $1,172 +3.1% | $69,947 +1.9% |
| 2003 | $1,137 -2% | $68,666 +0.9% |
| 2002 | $1,159 +15.4% | $68,053 +2% |
| 2001 | $1,005 | $66,719 |
| 2000 | -- | $66,719 |
Find assessor info on the county website
Monthly payment
Est. payment
Payment breakdown
Explore the cost of this home by adjusting the details. Changes won't be saved.Climate risks
Neighborhood: 93268
Nearby schools
Schools provided by the listing agent
- Elementary: Roosevelt_Taft
- Middle: Lincoln
- High: Taft
- District: Taft City
Source: Bakersfield AOR. This data may not be complete. We recommend contacting the local school district to confirm school assignments for this home.

Similar homes
- $290,0003 bd2 ba1.4k sqft313 Chevron Pl, Taft, CA 93268For Sale
 MLS ID #202609212, Seth W. McConnell. Bakersfield AOR
- $--3 bd2 ba1.4k sqft600 D St, Taft, CA 93268Auction
 Auction.com 2
- $288,3003 bd1 ba915 sqft528 E St, Taft, CA 93268For Sale
 MLS ID #202610975, Heidi E. Gray. Bakersfield AOR
- $295,0004 bd2 ba1.4k sqft600 Bell Ave, Taft, CA 93268For Sale
 MLS ID #202607919, Ryan M. Wade. Bakersfield AOR
