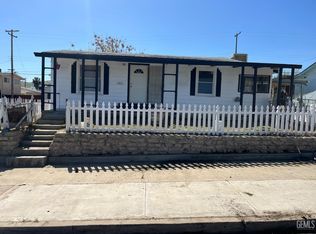
Welcome to this beautifully remodeled 3 bedroom,1 bath, 1115 sq ft home where modern updates meet charming details! The spacious living area features beautiful wainscoting, crown molding, and updated flooring. The renovated kitchen showcases white cabinetry, granite countertops, stainless steel appliances, and a stylish tile backsplash. Updates include fresh interior and exterior paint, new doors and carpeting, a remodeled bathroom with a spacious walk-in shower, and a newer A/C system and ductwork! A dedicated laundry area adds convenience. Outside, enjoy the elevated deck, covered patio, mature shade trees, and charming white picket fence. The detached oversized two-car garage offers extra space for parking, storage, or projects. With extensive updates, inviting outdoor spaces, and plenty of charm, this home is ready for its next owner to make it their own!
Active
Price cut: $24.4K (11/6)
$263,900
528 E St, Taft, CA 93268
3beds
1baths
915sqft
Single Family Residence
Built in 1925
3,737 Square Feet Lot
$-- Zestimate®
$288/sqft
$-- HOA
What's special
Mature shade treesNew doorsBeautifully remodeledCharming white picket fenceStylish tile backsplashSpacious walk-in showerWhite cabinetry
- 37 days
- 202
- 20
Zillow last checked:
Listing updated:
Listed by:
Heidi E. Gray DRE #01420155 661-619-3537 hgsellshomes@gmail.com,
Miramar Realty,
Makayla H. Perry DRE #02249037 661-293-0809,
Miramar Realty
Source: Bakersfield AOR,MLS#: 202610975
Facts & features
Interior
Bedrooms & bathrooms
- Bedrooms: 3
- Bathrooms: 1
Heating
- Central
Cooling
- Central Air
Features
- Has fireplace: No
Interior area
- Total structure area: 915
- Total interior livable area: 915 sqft
Property
Parking
- Total spaces: 2
- Parking features: 2 Car Garage
- Garage spaces: 2
Features
- Levels: One
- Stories: 1
- Pool features: None
Lot
- Size: 3,737 Square Feet
Details
- Parcel number: 03914221
- Zoning: R1
- Zoning description: R1
- Special conditions: Standard
Construction
Type & style
- Home type: SingleFamily
- Property subtype: Single Family Residence
Condition
- Year built: 1925
Community & HOA
Community
- Subdivision: Taft Heights Add
Location
- Region: Taft
Financial & listing details
- Price per square foot: $288/sqft
- Tax assessed value: $88,000
- Date on market: 10/15/2026
- Cumulative days on market: 36 days
Estimated market value
Not available
Estimated sales range
Not available
Not available
Price history
| Date | Event | Price |
|---|---|---|
| 11/6/2026 | Price change | $263,900-8.5%$288/sqft |
Source:  Bakersfield AOR #202610975 Report a problem | ||
| 10/15/2026 | Listed for sale | $288,300+227.6%$315/sqft |
Source: Bakersfield AOR #202610975 Report a problem | ||
| 10/23/2025 | Sold | $88,000$96/sqft |
Source: Public Record Report a problem | ||
Public tax history
| Year | Property taxes | Tax assessment |
|---|---|---|
| 2026 | -- | $88,000 +0.2% |
| 2025 | $2,309 +4.9% | $87,803 +2% |
| 2024 | $2,200 +10.8% | $86,083 +2% |
| 2023 | $1,987 +9.9% | $84,396 +2% |
| 2022 | $1,808 | $82,743 +2% |
| 2021 | -- | $81,121 +1% |
| 2020 | $1,590 +2.2% | $80,290 |
| 2019 | $1,556 +31.7% | $80,290 +60.6% |
| 2018 | $1,182 -3.8% | $50,000 -9.1% |
| 2017 | $1,228 +3.6% | $55,000 +7.8% |
| 2016 | $1,186 -10.8% | $51,000 -27.1% |
| 2015 | $1,329 +16.9% | $70,000 +20.7% |
| 2014 | $1,137 | $58,000 -6.7% |
| 2013 | -- | $62,184 |
| 2012 | $1,145 +2.3% | $62,184 |
| 2011 | $1,119 -0.1% | $62,184 |
| 2010 | $1,120 +4.4% | $62,184 |
| 2009 | $1,073 -2.8% | $62,184 -7% |
| 2008 | $1,103 +2.1% | $66,862 +2% |
| 2007 | $1,081 +2.2% | $65,552 +2% |
| 2006 | $1,058 +1.5% | $64,268 +2% |
| 2005 | $1,042 +1.4% | $63,009 |
| 2004 | $1,028 +3% | $63,009 +1.9% |
| 2003 | $997 | $61,855 +4% |
| 2002 | $997 +7% | $59,455 +2% |
| 2001 | $932 | $58,290 |
| 2000 | -- | $58,290 |
Find assessor info on the county website
Monthly payment
Est. payment
Payment breakdown
Explore the cost of this home by adjusting the details. Changes won't be saved.Climate risks
Neighborhood: 93268
Nearby schools
Schools provided by the listing agent
- Elementary: Roosevelt_Taft
- Middle: Lincoln
- High: Taft
Source: Bakersfield AOR. This data may not be complete. We recommend contacting the local school district to confirm school assignments for this home.
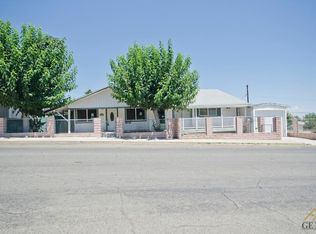

Similar homes
- $276,0003 bd1 ba998 sqft418 6th St, Taft, CA 93268For Sale
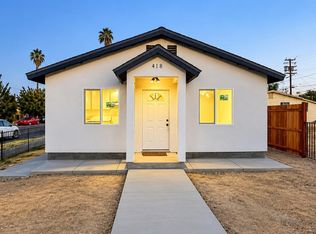 MLS ID #202611519, Mario A. Nunez Saavedra. Bakersfield AOR
- $290,0003 bd2 ba1.1k sqft412 N Lincoln St, Taft, CA 93268For Sale
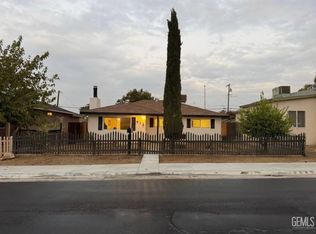 MLS ID #202611505, Ronika Nand. Bakersfield AOR
- $224,9003 bd2 ba1.2k sqft133 Crystal St, Taft, CA 93268For Sale
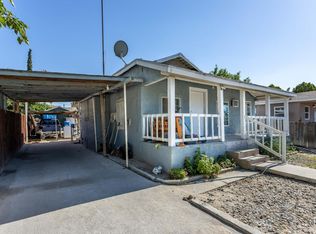 MLS ID #202611562, Ulices B. Melendez. Bakersfield AOR
- $189,0003 bd2 ba1k sqft301 D St, Taft, CA 93268For Sale
 MLS ID #202609701, Ronika Nand. Bakersfield AOR
