The Residences at the Historical Stanley Hotel in Estes Park CO.This is your opportunity to buy a luxury vacation short term rental property. This beautiful 3-bed, 3-bath condo is nestled in the majestic surroundings of the Stanley Hotel, where guests from around the world come to enjoy the Rocky Mountain Splendor and hosted events. Newly announced the Sundance Institute's workshop for aspiring directors in 2024. Surrounded by nature, your guests are invited into an environment where they can leave the distractions of everyday life behind and enjoy all the amenities of the hotel. Upon entering, you're greeted by an inviting living room, complete with a warm fireplace and large windows that frame the breathtaking Continental Divide Mountain views. The gourmet kitchen is a chef's delight, featuring high-end appliances, granite countertops, and ample cabinetry. The serene master bedroom retreat has it's own deck entrance for stargazing and its own luxurious bathroom. Additional bedrooms are spacious and versatile, suitable for guests to enjoy. Step outside to a world of natural beauty. Walk out deck offers unmatched views of the surrounding mountains, creating a perfect backdrop for relaxation or entertaining. The attached garage provides convenient storage and parking. You're just minutes away from the Rocky Mountain National Park, offering endless outdoor activities, hiking, wildlife viewing, and photography. Kent Adventures is only steps away to book your amazing climbing experience. Estes Park is not just a location, it's a lifestyle. With a charming downtown area, you'll find unique shops, delightful dining options, and vibrant cultural events. Enjoy the best of mountain living while enjoying modern conveniences. Nearby Attractions are Rocky Mountain National Park, Downtown Estes Park Shopping, Excellent Fishing in Nearby Rivers and Lakes, Hiking and Biking Trails, Wildlife Viewing and Scenic Drives. Don't miss this opportunity. Contact us for a private showing
Sold for $1,300,000
$1,300,000
412 Overlook Ct, Estes Park, CO 80517
3beds
2,672sqft
Condominium
Built in 2003
-- sqft lot
$1,308,500 Zestimate®
$487/sqft
$6,729 Estimated rent
Home value
$1,308,500
$1.20M - $1.43M
$6,729/mo
Zestimate® history
Owner options
List your home for rent
$6,729/mo
Rent Zestimate®
Find your next renter with Zillow Rental Manager. Plus, with online applications, you can quickly screen prospective tenants – for free.
$6,729/mo
Rent Zestimate®
Refinance and save
$8,332/mo
Est. payment
Refinancing to a lower rate could help reduce your monthly payments and save thousands over the life of the loan.
$8,332/mo
Est. payment
Explore your selling options
Work with a Zillow partner agent
Leverage their expertise and Zillow's premium Showcase listings to get your home seen by more buyers.
Get startedList with your own agent
Get your home in front of millions of buyers by listing it on Zillow.
Learn how to do itSell it yourself
Take full control of how buyers see your home on Zillow by listing For Sale by Owner (FSBO).
List your homeWhat's special
Zillow last checked:
Listing updated:
Listed by:
Gerald D Mayo 970-586-3838,
Estes Park Team Realty
Bought with:
Gerald D Mayo, 1322538
Estes Park Team Realty
Source: IRES as distributed by MLS GRID,MLS#: 1000355
Facts & features
Interior
Bedrooms & bathrooms
- Bedrooms: 3
- Bathrooms: 3
- Full bathrooms: 2
- 1/2 bathrooms: 1
- Main level bathrooms: 2
Primary bedroom
- Description: Carpet
- Features: Luxury Features Primary Bath, 5 Piece Primary Bath
- Level: Main
- Area: 260 Square Feet
- Dimensions: 13 x 20
Bedroom 2
- Description: Carpet
- Level: Lower
- Area: 180 Square Feet
- Dimensions: 12 x 15
Bedroom 3
- Description: Carpet
- Level: Lower
- Area: 208 Square Feet
- Dimensions: 16 x 13
Dining room
- Description: Tile
- Level: Main
- Area: 187 Square Feet
- Dimensions: 11 x 17
Kitchen
- Description: Tile
- Level: Main
- Area: 154 Square Feet
- Dimensions: 14 x 11
Laundry
- Description: Concrete
- Level: Lower
Living room
- Description: Carpet
- Level: Main
- Area: 357 Square Feet
- Dimensions: 17 x 21
Recreation room
- Description: Carpet
- Level: Lower
- Area: 525 Square Feet
- Dimensions: 21 x 25
Heating
- Forced Air
Cooling
- Central Air, Ceiling Fan(s)
Appliances
- Included: Gas Range, Self Cleaning Oven, Dishwasher, Refrigerator, Washer, Dryer, Microwave, Disposal
- Laundry: Washer/Dryer Hookup
Features
- Eat-in Kitchen, Separate Dining Room, Cathedral Ceiling(s), Open Floorplan, Walk-In Closet(s), Kitchen Island
- Windows: Window Coverings, Wood Frames
- Basement: Full,Partially Finished,Walk-Out Access,Daylight
- Has fireplace: Yes
- Fireplace features: Two or More, Gas, Family Room, Great Room
Interior area
- Total structure area: 1,336
- Total interior livable area: 2,672 sqft
- Finished area above ground: 1,336
Property
Parking
- Total spaces: 2
- Parking features: Garage Door Opener
- Attached garage spaces: 2
- Details: Attached
Accessibility
- Accessibility features: Level Lot, Accessible Hallway(s), Low Carpet, Accessible Doors, Main Floor Bath, Accessible Bedroom, Stall Shower
Features
- Levels: Raised Ranch
- Patio & porch: Patio, Deck
- Has spa: Yes
- Spa features: Bath, Private
- Has view: Yes
- View description: Mountain(s), Water
- Has water view: Yes
- Water view: Water
Lot
- Features: Evergreen Trees, Deciduous Trees, Native Plants, Level, Historic District, Paved, Curbs, Gutters, Sidewalks, Fire Hydrant within 500 Feet
Details
- Parcel number: R1630508
- Zoning: A
- Special conditions: Private Owner
Construction
Type & style
- Home type: Condo
- Architectural style: Contemporary
- Property subtype: Condominium
- Attached to another structure: Yes
Materials
- Frame
- Roof: Composition
Condition
- New construction: No
- Year built: 2003
Details
- Builder model: 3 Bedroom East Unit
- Builder name: Cornerstone
Utilities & green energy
- Electric: Town of Estes P
- Gas: Xcel Energy
- Sewer: Public Sewer
- Water: City
- Utilities for property: Natural Gas Available, Electricity Available, Cable Available, Individual Meter-Electric, High Speed Avail
Green energy
- Energy efficient items: Southern Exposure, Windows
Community & HOA
Community
- Features: None
- Subdivision: The Overlook Condos
HOA
- Has HOA: Yes
- Services included: Trash, Snow Removal, Maintenance Grounds, Management, Exterior Maintenance, Insurance
- HOA fee: $395 monthly
- HOA name: Overlook Condominiums
Location
- Region: Estes Park
Financial & listing details
- Price per square foot: $487/sqft
- Tax assessed value: $906,000
- Annual tax amount: $3,545
- Date on market: 9/24/2024
- Listing terms: Cash,Conventional,1031 Exchange
- Exclusions: None
- Electric utility on property: Yes
- Road surface type: Asphalt
Price history
| Date | Event | Price |
|---|---|---|
| 9/30/2024 | Sold | $1,300,000$487/sqft |
Source:  IRES as distributed by MLS GRID #1000355 Report a problem IRES as distributed by MLS GRID #1000355 Report a problem | ||
| 9/26/2024 | Pending sale | $1,300,000$487/sqft |
Source:  REcolorado as distributed by MLS GRID #IR1000355 Report a problem REcolorado as distributed by MLS GRID #IR1000355 Report a problem | ||
| 9/24/2024 | Listed for sale | $1,300,000$487/sqft |
Source: IRES as distributed by MLS GRID #1000355 Report a problem | ||
| 7/20/2024 | Listing removed | -- |
Source: REcolorado as distributed by MLS GRID #IR1000355 Report a problem | ||
| 12/7/2023 | Listed for sale | $1,300,000+116.7%$487/sqft |
Source: REcolorado as distributed by MLS GRID #IR1000355 Report a problem | ||
| 6/14/2017 | Sold | $600,000-3.2%$225/sqft |
Source: IRES as distributed by MLS GRID #815458 Report a problem | ||
| 3/31/2017 | Listed for sale | $620,000+20.4%$232/sqft |
Source: Alpine Legacy Real Estate, Inc #815458 Report a problem | ||
| 3/5/2014 | Sold | $515,000-13.9%$193/sqft |
Source: Public Record Report a problem | ||
| 1/20/2005 | Sold | $598,000$224/sqft |
Source: Public Record Report a problem | ||
Public tax history
| Year | Property taxes | Tax assessment |
|---|---|---|
| 2025 | $17,913 +45.7% | $244,620 +38.8% |
| 2024 | $12,298 +246.9% | $176,272 |
| 2023 | $3,545 -2.6% | $176,272 +279.7% |
| 2022 | $3,640 +0.1% | $46,427 -2.8% |
| 2021 | $3,638 +0.6% | $47,763 +1.4% |
| 2020 | $3,617 +17.3% | $47,126 -0.7% |
| 2019 | $3,085 | $47,455 +21.8% |
| 2018 | $3,085 | $38,974 |
| 2017 | $3,085 -0.5% | $38,974 +11.2% |
| 2016 | $3,102 +16.6% | $35,048 0% |
| 2015 | $2,659 -13.3% | $35,050 -15.5% |
| 2014 | $3,068 | $41,480 |
| 2013 | -- | $41,480 -10.8% |
| 2012 | -- | $46,490 |
| 2011 | -- | $46,490 +3.7% |
| 2010 | -- | $44,810 -5.1% |
| 2009 | -- | $47,240 +4.7% |
| 2008 | -- | $45,110 |
| 2007 | -- | $45,110 +14.3% |
| 2006 | -- | $39,480 |
| 2005 | -- | $39,480 |
Find assessor info on the county website
Neighborhood: 80517
Nearby homes
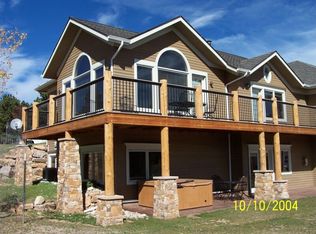
- $1,150,4003 bd3 ba2.6k sqft410 Overlook Ct, Estes Park, CO 80517Off Market
- $1,113,4003 bd2 ba1.3k sqft420 Overlook Ct, Estes Park, CO 80517Off Market
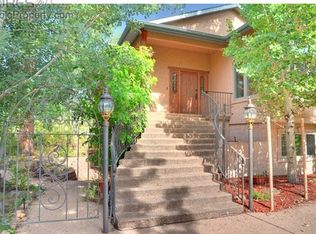
- $1,304,7004 bd3 ba4.3k sqft691 Findley Ct, Estes Park, CO 80517Off Market
- $1,096,0003 bd3 ba2.6k sqft406 Overlook Ct, Estes Park, CO 80517Off Market

- $1,108,1003 bd2 ba1.3k sqft418 Overlook Ct, Estes Park, CO 80517Off Market
- $1,762,0003 bd3 ba3.9k sqft681 Findley Ct, Estes Park, CO 80517Off Market
- $1,475,0004 bd4 ba3.8k sqft699 Findley Ct, Estes Park, CO 80517Sold
- $1,045,4003 bd2 ba1.3k sqft404 Overlook Ct, Estes Park, CO 80517Off Market
Nearby schools
GreatSchools rating
- 4/10Estes Park K-5 SchoolGrades: PK-5Distance: 1.5 mi
- 6/10Estes Park Middle SchoolGrades: 6-8Distance: 1.5 mi
- 4/10Estes Park High SchoolGrades: 9-12Distance: 1.5 mi
Schools provided by the listing agent
- Elementary: Estes Park
- Middle: Estes Park
- High: Estes Park
Source: IRES as distributed by MLS GRID. This data may not be complete. We recommend contacting the local school district to confirm school assignments for this home.


Get pre-qualified for a loan
At Zillow Home Loans, we can pre-qualify you in as little as 5 minutes with no impact to your credit score.An equal housing lender. NMLS #10287.
- Colorado
- Larimer County
- Estes Park
- 80517
- 412 Overlook Ct
Nearby cities
Nearby zip codes
Other Estes Park Topics
