Amazing mountain cabin; with amazing views all around. Home is located in desirable Stanley Historic District this is one-of-a-kind custom cabin. Flagstone entrance inviting you into the main entrance; with a spacious Great Room with floor to ceiling moss rock fireplace, vaulted ceiling with log beams. The open floor plan invites you into the dining room and large open kitchen. Kitchen Aid appliances and Thermador gas stove. Massive island with built in wine refrigerator, cabinets and room to seat 5. Large walk-in pantry with refrigerator and dumbwaiter with plenty of space for much more. Luxurious primary suite (off great and dining room) with large bathroom; double sink and plenty of room to sit and take in the outdoor views. There are 3 additional guest rooms, with one on main floor across from primary which has its own half bath and laundry is located here (this room can be used as an office/flex space as well). The other guest rooms are located on the lower level one with its own bathroom and both rooms have plenty of space to stretch out and relax. This cabin is located in a great location; close to the Historical Stanley Hotel, walking distance to dining, shopping and all the other entertainment Estes Park has to offer. You surely don't want to miss out on this great opportunity in Stanley Historic District of Estes Park.
Sold for $1,475,000
$1,475,000
699 Findley Ct, Estes Park, CO 80517
4beds
3,852sqft
Cabin
Built in 2007
0.42 Acres Lot
$1,597,800 Zestimate®
$383/sqft
$3,963 Estimated rent
Home value
$1,597,800
$1.50M - $1.71M
$3,963/mo
Zestimate® history
Owner options
List your home for rent
$3,963/mo
Rent Zestimate®
Find your next renter with Zillow Rental Manager. Plus, with online applications, you can quickly screen prospective tenants – for free.
$3,963/mo
Rent Zestimate®
Refinance and save
$7,075/mo
Est. payment
Refinancing to a lower rate could help reduce your monthly payments and save thousands over the life of the loan.
$7,075/mo
Est. payment
Explore your selling options
Work with a Zillow partner agent
Leverage their expertise and Zillow's premium Showcase listings to get your home seen by more buyers.
Get startedList with your own agent
Get your home in front of millions of buyers by listing it on Zillow.
Learn how to do itSell it yourself
Take full control of how buyers see your home on Zillow by listing For Sale by Owner (FSBO).
List your homeWhat's special
Zillow last checked:
Listing updated:
Listed by:
Stephanie Woodard 970-593-0999,
RE/MAX Alliance-Windsor
Bought with:
Jason Filler, 100074206
LIV Sotheby's Intl Realty
Source: IRES as distributed by MLS GRID,MLS#: 993629
Facts & features
Interior
Bedrooms & bathrooms
- Bedrooms: 4
- Bathrooms: 4
- Full bathrooms: 1
- 3/4 bathrooms: 2
- 1/2 bathrooms: 1
- Main level bathrooms: 2
Primary bedroom
- Description: Carpet
- Features: 3/4 Primary Bath, Luxury Features Primary Bath
- Level: Main
- Area: 304 Square Feet
- Dimensions: 16 x 19
Bedroom 2
- Description: Carpet
- Level: Lower
- Area: 204 Square Feet
- Dimensions: 12 x 17
Bedroom 3
- Description: Carpet
- Level: Lower
- Area: 132 Square Feet
- Dimensions: 11 x 12
Bedroom 4
- Description: Carpet
- Level: Lower
- Area: 132 Square Feet
- Dimensions: 11 x 12
Dining room
- Description: Wood
- Level: Main
- Area: 272 Square Feet
- Dimensions: 16 x 17
Family room
- Description: Carpet
- Level: Lower
- Area: 238 Square Feet
- Dimensions: 14 x 17
Great room
- Description: Wood
- Level: Main
- Area: 540 Square Feet
- Dimensions: 20 x 27
Kitchen
- Description: Wood
- Level: Main
- Area: 272 Square Feet
- Dimensions: 16 x 17
Laundry
- Description: Concrete
- Level: Lower
- Area: 88 Square Feet
- Dimensions: 8 x 11
Study
- Description: Carpet
- Level: Main
- Area: 170 Square Feet
- Dimensions: 10 x 17
Heating
- Radiant, Humidity Control
Cooling
- Ceiling Fan(s)
Appliances
- Included: Gas Range, Double Oven, Dishwasher, Refrigerator, Washer, Dryer, Microwave, Disposal
- Laundry: Washer/Dryer Hookup
Features
- Separate Dining Room, Cathedral Ceiling(s), Open Floorplan, Workshop, Pantry, Natural Woodwork, Walk-In Closet(s), Kitchen Island, Two Primary Suites, High Ceilings, Beamed Ceilings
- Flooring: Wood
- Doors: French Doors, 6-Panel Doors
- Windows: Window Coverings, Wood Frames
- Basement: Full,Partially Finished
- Has fireplace: Yes
- Fireplace features: Great Room
Interior area
- Total structure area: 3,852
- Total interior livable area: 3,852 sqft
- Finished area above ground: 3,852
Property
Parking
- Total spaces: 2
- Parking features: Garage Door Opener, Heated Garage, Oversized
- Attached garage spaces: 2
- Details: Attached
Accessibility
- Accessibility features: Level Lot, Level Drive, Low Carpet, Main Floor Bath, Accessible Bedroom, Stall Shower, Main Level Laundry
Features
- Levels: Raised Ranch
- Patio & porch: Patio, Deck
- Fencing: Fenced,Other,Dog Run/Kennel
- Has view: Yes
- View description: Mountain(s), Hills, City
Lot
- Size: 0.42 Acres
- Features: Cul-De-Sac, Evergreen Trees, Deciduous Trees, Native Plants, Level, Meadow, Historic District, City Limits, Paved, Curbs, Fire Hydrant within 500 Feet
Details
- Parcel number: R1428675
- Zoning: Res
- Special conditions: Private Owner
Construction
Type & style
- Home type: SingleFamily
- Architectural style: Cabin,Contemporary
- Property subtype: Cabin
Materials
- Frame, Stone, Log, Wood Siding, Painted/Stained, Concrete, Moss Rock
- Foundation: Slab
- Roof: Composition
Condition
- New construction: No
- Year built: 2007
Utilities & green energy
- Electric: Town of Estes
- Gas: Xcel
- Sewer: Public Sewer
- Water: City
- Utilities for property: Natural Gas Available, Electricity Available, Cable Available, Satellite Avail, High Speed Avail, Underground Utilities
Green energy
- Energy efficient items: Southern Exposure, Windows, High Efficiency Furnace
Community & HOA
Community
- Security: Security System, Fire Alarm
- Subdivision: Stanley Views
HOA
- Has HOA: Yes
- Services included: Snow Removal
- HOA fee: $200 annually
- HOA name: Stanley Views HOA
Location
- Region: Estes Park
Financial & listing details
- Price per square foot: $383/sqft
- Tax assessed value: $1,319,000
- Annual tax amount: $4,851
- Date on market: 8/4/2023
- Listing terms: Cash,Conventional,FHA,VA Loan
- Electric utility on property: Yes
- Road surface type: Asphalt
Price history
| Date | Event | Price |
|---|---|---|
| 10/26/2023 | Sold | $1,475,000-4.8%$383/sqft |
Source:  IRES as distributed by MLS GRID #993629 Report a problem IRES as distributed by MLS GRID #993629 Report a problem | ||
| 9/27/2023 | Pending sale | $1,550,000$402/sqft |
Source:  REcolorado as distributed by MLS GRID #IR993629 Report a problem REcolorado as distributed by MLS GRID #IR993629 Report a problem | ||
| 8/4/2023 | Price change | $1,550,000+19.7%$402/sqft |
Source: IRES as distributed by MLS GRID #993629 Report a problem | ||
| 5/30/2021 | Pending sale | $1,295,000+3.6%$336/sqft |
Source: IRES as distributed by MLS GRID #932995 Report a problem | ||
| 5/28/2021 | Sold | $1,250,000-3.5%$325/sqft |
Source: IRES as distributed by MLS GRID #932995 Report a problem | ||
| 4/6/2021 | Price change | $1,295,000-2.6%$336/sqft |
Source: IRES as distributed by MLS GRID #932995 Report a problem | ||
| 2/9/2021 | Listed for sale | $1,329,000-4.4%$345/sqft |
Source: IRES as distributed by MLS GRID #932995 Report a problem | ||
| 1/31/2021 | Listing removed | -- |
Source: IRES as distributed by MLS GRID #925777 Report a problem | ||
| 1/13/2021 | Price change | $1,390,000+3.7%$361/sqft |
Source: Swan Realtor Group Brokerage #925777 Report a problem | ||
| 1/7/2021 | Price change | $1,340,000-3.6%$348/sqft |
Source: Swan Realtor Group Brokerage #2455814 Report a problem | ||
| 10/13/2020 | Price change | $1,390,000-6.7%$361/sqft |
Source: Swan Realtor Group Brokerage #2455814 Report a problem | ||
| 10/2/2020 | Listed for sale | $1,490,000+14.6%$387/sqft |
Source: Swan Realtor Group Brokerage #2455814 Report a problem | ||
| 10/28/2019 | Sold | $1,300,000-6.5%$337/sqft |
Source: Public Record Report a problem | ||
| 9/11/2019 | Pending sale | $1,390,000$361/sqft |
Source: LIV Sotheby's International Realty #860406 Report a problem | ||
| 7/8/2019 | Price change | $1,390,000-7.3%$361/sqft |
Source: LIV Sotheby's International Realty #860406 Report a problem | ||
| 1/2/2019 | Price change | $1,500,000-6.3%$389/sqft |
Source: LIV Sotheby's International Realty #860406 Report a problem | ||
| 8/27/2018 | Listed for sale | $1,600,000+912.7%$415/sqft |
Source: LIV Sotheby's International Realty #860406 Report a problem | ||
| 6/8/2006 | Sold | $158,000+75.6%$41/sqft |
Source: Public Record Report a problem | ||
| 2/28/2000 | Sold | $90,000$23/sqft |
Source: Public Record Report a problem | ||
Public tax history
| Year | Property taxes | Tax assessment |
|---|---|---|
| 2025 | $6,338 -3.3% | $82,438 -11.5% |
| 2024 | $6,553 +35.1% | $93,157 -1% |
| 2023 | $4,851 -2.6% | $94,061 +48.1% |
| 2022 | $4,981 +5.6% | $63,530 -2.8% |
| 2021 | $4,715 +0.6% | $65,359 +7% |
| 2020 | $4,689 +24.9% | $61,083 -0.7% |
| 2019 | $3,754 | $61,510 +29.7% |
| 2018 | $3,754 | $47,434 |
| 2017 | $3,754 -0.5% | $47,434 -6.6% |
| 2016 | $3,775 -2% | $50,769 0% |
| 2015 | $3,852 +13.4% | $50,770 +10.6% |
| 2014 | $3,396 | $45,920 |
| 2013 | -- | $45,920 -3.3% |
| 2012 | -- | $47,500 |
| 2011 | -- | $47,500 -4.3% |
| 2010 | -- | $49,610 |
| 2009 | -- | $49,610 +0.2% |
| 2008 | -- | $49,490 -3.2% |
| 2007 | -- | $51,100 +37.8% |
| 2006 | -- | $37,090 |
| 2005 | -- | $37,090 |
| 2004 | -- | $37,090 +54.9% |
| 2002 | -- | $23,950 +5% |
| 2001 | -- | $22,820 |
Find assessor info on the county website
Neighborhood: 80517
Nearby homes
- $1,298,7004 bd3 ba4.3k sqft691 Findley Ct, Estes Park, CO 80517Off Market
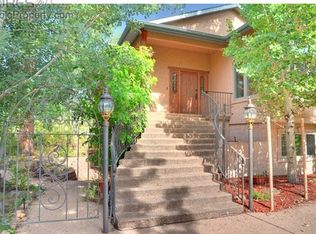
- $350,000-- bd-- ba-- sqft690 Findley Ct, Estes Park, CO 80517Sold
- $1,712,1003 bd3 ba3.9k sqft681 Findley Ct, Estes Park, CO 80517Off Market
- $1,465,0004 bd3 ba4.2k sqft680 Findley Ct, Estes Park, CO 80517For Sale

- $1,300,0003 bd3 ba2.6k sqft412 Overlook Ct, Estes Park, CO 80517Sold
- $1,073,2003 bd2 ba2.3k sqft490 Prospector Ln, Estes Park, CO 80517Off Market
- $1,167,5003 bd3 ba3.1k sqft460 Prospector Ln, Estes Park, CO 80517Off Market
- $1,130,4003 bd3 ba2.6k sqft410 Overlook Ct, Estes Park, CO 80517Off Market
Nearby schools
GreatSchools rating
- 4/10Estes Park K-5 SchoolGrades: PK-5Distance: 1.5 mi
- 6/10Estes Park Middle SchoolGrades: 6-8Distance: 1.5 mi
- 4/10Estes Park High SchoolGrades: 9-12Distance: 1.5 mi
Schools provided by the listing agent
- Elementary: Estes Park
- Middle: Estes Park
- High: Estes Park
Source: IRES as distributed by MLS GRID. This data may not be complete. We recommend contacting the local school district to confirm school assignments for this home.


Get pre-qualified for a loan
At Zillow Home Loans, we can pre-qualify you in as little as 5 minutes with no impact to your credit score.An equal housing lender. NMLS #10287.
- Colorado
- Larimer County
- Estes Park
- 80517
- 699 Findley Ct
Nearby cities
Nearby zip codes
Other Estes Park Topics
