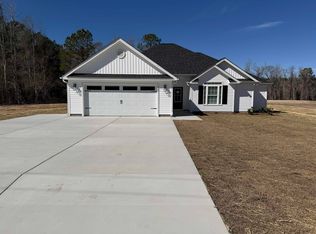

New construction 4-bedroom, 2-bath home featuring an open-concept living, dining, and kitchen area with a split-bedroom floor plan. Spacious primary suite with walk-in closet and private bath, covered front porch, rear patio, and attached 2-car garage. Quality finishes throughout with durable vinyl siding and architectural shingles.
Pending
$459,200
412 Owens Ln., Conway, SC 29527
4beds
1,623sqft
Single Family Residence
Built in 2026
8.06 Acres Lot
$456,200 Zestimate®
$283/sqft
$-- HOA
What's special
- 61 days
- 18
- 2
Zillow last checked:
Listing updated:
Listed by:
Jennifer R Goude 843-246-8573,
Sansbury Butler Properties,
Kevin Sansbury 843-457-0212,
Sansbury Butler Properties
Source: CCAR,MLS#: 2618485 Originating MLS: Coastal Carolinas Association of Realtors
Originating MLS: Coastal Carolinas Association of RealtorsFacts & features
Interior
Bedrooms & bathrooms
- Bedrooms: 4
- Bathrooms: 2
- Full bathrooms: 2
Interior area
- Total structure area: 2,277
- Total interior livable area: 1,623 sqft
Property
Parking
- Total spaces: 4
- Parking features: Attached, Garage, Two Car Garage
- Attached garage spaces: 2
Lot
- Size: 8.06 Acres
Details
- Additional parcels included: ,
- Parcel number: 41415020020
- Zoning: FA
- Special conditions: None
Construction
Type & style
- Home type: SingleFamily
- Architectural style: Traditional
- Property subtype: Single Family Residence
Condition
- Under Construction
- New construction: Yes
- Year built: 2026
Details
- Builder model: Magnolia
- Builder name: Lewis Construction Group
- Warranty included: Yes
Community & HOA
Community
- Subdivision: Not within a Subdivision
HOA
- Has HOA: No
Location
- Region: Conway
Financial & listing details
- Price per square foot: $283/sqft
- Date on market: 7/24/2026
Estimated market value
$456,200
$433,000 - $479,000
$1,922/mo
Price history
| Date | Event | Price |
|---|---|---|
| 7/24/2026 | Pending sale | $459,200$283/sqft |
Source:  CCAR #2618485 Report a problem CCAR #2618485 Report a problem | ||
Public tax history
Tax history is unavailable.
Monthly payment
Est. payment
Payment breakdown
Explore the cost of this home by adjusting the details. Changes won't be saved.Climate risks
Neighborhood: 29527
Nearby schools
Schools provided by the listing agent
- Elementary: South Conway Elementary School
- Middle: Whittemore Park Middle School
- High: Conway High School
Source: CCAR. This data may not be complete. We recommend contacting the local school district to confirm school assignments for this home.
Similar homes
- $364,9003 bd2 ba1.6k sqft4312 Juniper Bay Rd. Lot 4 - Tupelo, Conway, SC 29527New Construction
 MLS ID #2614962, Lauren T Carroll, Iron Oak Properties. CCAR
 - $489,0004 bd3 ba2.1k sqft2632 Goldfinch Dr., Myrtle Beach, SC 29577For Sale
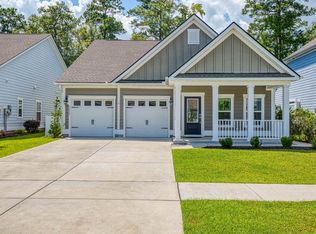 MLS ID #2622690, Charles Everham, CRG Homes. CCAR
 - $424,5004 bd3 ba2k sqft306 Gravel Hill Ct., Conway, SC 29526New Construction
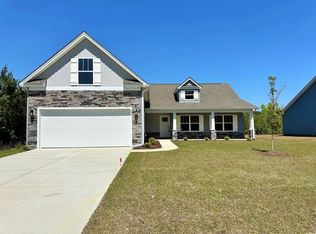 MLS ID #2408132, Roksana Musinova, Hannon Group. CCAR
 - $599,9003 bd3 ba2.1k sqft6475 Highway 804, Conway, SC 29527New Construction
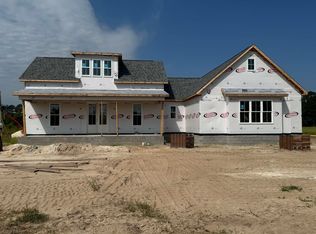 MLS ID #2619581, Chris Sansbury, Sansbury Butler Properties. CCAR
 - $464,9004 bd3 ba2.2k sqftTBD 29 Hucks Rd., Conway, SC 29526New ConstructionMLS ID #2601224, Jillian J Pursley, Bulldawg Property Sales LLC. CCAR
- $459,9004 bd3 ba1.8k sqft2542 Moores Mill Rd. #New LT I, Aynor, SC 29511New ConstructionMLS ID #2611471, Lauren T Carroll, Iron Oak Properties. CCAR
- $415,3003 bd2 ba1.7k sqftTBD 38 Privetts Rd., Conway, SC 29526New ConstructionMLS ID #2601214, Jillian J Pursley, Bulldawg Property Sales LLC. CCAR
- $324,9003 bd2 ba1.5k sqft2182 Mineral Springs Rd., Conway, SC 29527New ConstructionMLS ID #2529086, Dave D Pursley, Bulldawg Property Sales LLC. CCAR
- $385,3004 bd2 ba1.5k sqftTBB64 Privetts Rd., Conway, SC 29526New ConstructionMLS ID #2601206, Jillian J Pursley, Bulldawg Property Sales LLC. CCAR
- $392,3004 bd2 ba1.6k sqftTBD65 Privetts Rd., Conway, SC 29526New ConstructionMLS ID #2601209, Jillian J Pursley, Bulldawg Property Sales LLC. CCAR
- $482,9005 bd4 ba2.1k sqftTBB 72 Hucks Rd., Conway, SC 29526New ConstructionMLS ID #2601227, Jillian J Pursley, Bulldawg Property Sales LLC. CCAR
- $365,0003 bd2 ba1.7k sqft188 Sago Palm Dr, Myrtle Beach, SC 29579For Sale
 MLS ID #26024908, Rodney Hancock. CTMLS
 - $525,3005 bd4 ba2.1k sqftTBB 18 Privetts Rd., Conway, SC 29526New ConstructionMLS ID #2601228, Jillian J Pursley, Bulldawg Property Sales LLC. CCAR
- $498,9005 bd4 ba2.1k sqftTBB 15 Privetts Rd., Conway, SC 29526New ConstructionMLS ID #2601226, Jillian J Pursley, Bulldawg Property Sales LLC. CCAR
- $421,9005 bd4 ba2.3k sqftTBD 87 Hucks Rd., Conway, SC 29526New ConstructionMLS ID #2601223, Jillian J Pursley, Bulldawg Property Sales LLC. CCAR
- $425,0903 bd3 ba2k sqft5005 Shore Breeze Dr. Lot 327 Custom, Myrtle Beach, SC 29588New ConstructionCCAR
- $489,0004 bd3 ba2.1k sqft3308 Hughes Gasque Rd. #7A - Hughes Gasque, Aynor, SC 29511New ConstructionMLS ID #2601056, Coastal Land & Home Team, Coastal Land & Home. CCAR
- $365,8004 bd2 ba1.6k sqftTBD5 Privetts Rd., Conway, SC 29526New ConstructionMLS ID #2404279, Jillian J Pursley, Bulldawg Property Sales LLC. CCAR
