New Construction! This beautifully designed 3 bedroom, 2.5 bath home is situated on a spacious 1.29-acre lot just minutes from Downtown Conway. A welcoming front porch leads into the entry foyer and spacious family room, featuring a tray ceiling and gas fireplace. The open-concept kitchen is perfect for entertaining and features a large island with breakfast bar, 36" gas range, quartz countertops, and a convenient butler’s pantry. The primary suite offers a private retreat with a tray ceiling, double sinks, tile shower, free-standing tub, and a huge walk-in closet. Additional features include a laundry room with mop sink, gas tankless water heater, and a convenient drop zone at the garage entry. Enjoy the peaceful private backyard from the impressive 30' x 10' covered back porch, perfect for outdoor entertaining or relaxing. Ideally located just minutes from Downtown Conway’s restaurants, shopping, entertainment, and riverfront, this home offers the perfect combination of new construction, spacious acreage, and convenient location.
New construction
$599,900
6475 Highway 804, Conway, SC 29527
3beds
2,152sqft
Single Family Residence
Built in 2026
1.29 Acres Lot
$587,800 Zestimate®
$279/sqft
$-- HOA
What's special
Gas fireplaceWelcoming front porchEntry foyerSpacious family roomOpen-concept kitchenQuartz countertopsPeaceful private backyard
- 61 days
- 106
- 8
Zillow last checked:
Listing updated:
Listed by:
Chris Sansbury 843-254-1320,
Sansbury Butler Properties,
Kevin Sansbury 843-457-0212,
Sansbury Butler Properties
Source: CCAR,MLS#: 2619581 Originating MLS: Coastal Carolinas Association of Realtors
Originating MLS: Coastal Carolinas Association of RealtorsFacts & features
Interior
Bedrooms & bathrooms
- Bedrooms: 3
- Bathrooms: 3
- Full bathrooms: 2
- 1/2 bathrooms: 1
Rooms
- Room types: Foyer, Utility Room
Primary bedroom
- Features: Tray Ceiling(s), Ceiling Fan(s), Walk-In Closet(s)
Primary bathroom
- Features: Bathtub, Dual Sinks, Separate Shower
Dining room
- Features: Separate/Formal Dining Room
Family room
- Features: Tray Ceiling(s), Ceiling Fan(s), Fireplace
Kitchen
- Features: Breakfast Bar, Dishwasher, Kitchen Exhaust Fan, Kitchen Island, Pantry, Solid Surface Counters
Other
- Features: Entrance Foyer, Utility Room
Heating
- Central, Electric
Cooling
- Central Air
Appliances
- Included: Dishwasher, Range, Range Hood
Features
- Bathtub, Tray Ceiling(s), Ceiling Fan(s), Dual Sinks, Fireplace, Separate Shower, Walk-In Closet(s), Breakfast Bar, Entrance Foyer, Kitchen Island, Solid Surface Counters
- Flooring: Luxury Vinyl, Luxury VinylPlank, Tile
- Has fireplace: Yes
Interior area
- Total structure area: 3,273
- Total interior livable area: 2,152 sqft
Property
Parking
- Total spaces: 4
- Parking features: Attached, Two Car Garage, Garage
- Attached garage spaces: 2
Features
- Levels: One
- Stories: 1
- Patio & porch: Rear Porch, Front Porch
- Exterior features: Porch
Lot
- Size: 1.29 Acres
- Dimensions: 150 x 373 x 150 x 373
- Features: 1 or More Acres, Outside City Limits, Rectangular, Rectangular Lot
Details
- Additional parcels included: ,
- Parcel number: 37802030008
- Zoning: FA
- Special conditions: None
Construction
Type & style
- Home type: SingleFamily
- Architectural style: Traditional
- Property subtype: Single Family Residence
Materials
- Vinyl Siding
- Foundation: Slab
Condition
- Under Construction
- New construction: Yes
- Year built: 2026
Details
- Warranty included: Yes
Utilities & green energy
- Water: Public
- Utilities for property: Cable Available, Phone Available, Sewer Available, Water Available
Community & HOA
Community
- Subdivision: Not within a Subdivision
HOA
- Has HOA: No
Location
- Region: Conway
Financial & listing details
- Price per square foot: $279/sqft
- Date on market: 8/7/2026
Estimated market value
$587,800
$558,000 - $617,000
$2,024/mo
Price history
| Date | Event | Price |
|---|---|---|
| 8/7/2026 | Listed for sale | $599,900$279/sqft |
Source:  CCAR #2619581 Report a problem CCAR #2619581 Report a problem | ||
Public tax history
Tax history is unavailable.
Monthly payment
Est. payment
Payment breakdown
Explore the cost of this home by adjusting the details. Changes won't be saved.Climate risks
Neighborhood: 29527
Nearby schools
Schools provided by the listing agent
- Elementary: Pee Dee Elementary School
- Middle: Whittemore Park Middle School
- High: Conway High School
Source: CCAR. This data may not be complete. We recommend contacting the local school district to confirm school assignments for this home.
Similar homes
- $539,0004 bd3 ba2.5k sqft2851 Highway 984, Galivants Ferry, SC 29544For Sale
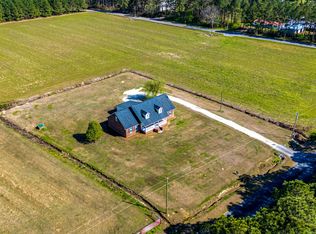
 MLS ID #2522115, Jonathan M Hyman, Dunes Realty Sales. CCAR
 - $599,0005 bd4 ba2.4k sqftTBD Dog Bluff Rd. Lot 1 - Custom Elm II, Galivants Ferry, SC 29544New Construction
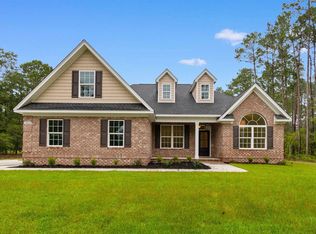 MLS ID #2621753, Coastal Land & Home Team, Coastal Land & Home. CCAR
 - $529,9004 bd3 ba2.8k sqft1003 Winding Rd., Conway, SC 29526For Sale
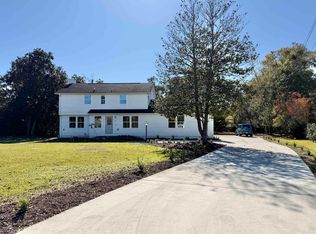 MLS ID #2527339, Sara Mosseri, Resourceful Realty. CCAR
 - $406,2954 bd3 ba2.6k sqft109 Keithland Dr, Conway, SC 29527New Construction
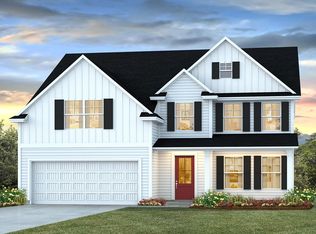 DR Horton
 - $524,9004 bd3 ba2.5k sqft1004 Maccoa Dr., Conway, SC 29526For SaleMLS ID #2618187, Steven T Koleno, Beycome Brokerage Realty LLC. CCAR
- $300,0003 bd3 ba1.5k sqft5824 Antioch Rd., Conway, SC 29527New ConstructionMLS ID #2615482, Chris I Hansford, RE/MAX Southern Shores-Conway. CCAR
- $525,3005 bd4 ba2.1k sqftTBB 18 Privetts Rd., Conway, SC 29526New ConstructionMLS ID #2601228, Jillian J Pursley, Bulldawg Property Sales LLC. CCAR
- $299,9903 bd2 ba1.6k sqft212 Squirrel Run Dr., Conway, SC 29526New ConstructionCCAR
- $515,0004 bd3 ba1.9k sqft3085 Moss Bridge Ln., Myrtle Beach, SC 29579For SaleMLS ID #2615470, Thomas L Shoupe, Opendoor Brokerage LLC. CCAR
- $464,9004 bd3 ba2.2k sqftTBD 29 Hucks Rd., Conway, SC 29526New ConstructionMLS ID #2601224, Jillian J Pursley, Bulldawg Property Sales LLC. CCAR
- $498,9005 bd4 ba2.1k sqftTBB 15 Privetts Rd., Conway, SC 29526New ConstructionMLS ID #2601226, Jillian J Pursley, Bulldawg Property Sales LLC. CCAR
- $539,9004 bd4 ba2.3k sqft7160 Louisville Rd. LOT 10, Aynor, SC 29511New ConstructionMLS ID #2615898, Shannon N Coffin, Realty One Group Dockside Cnwy. CCAR
- $749,0005 bd4 ba3.1k sqft309 Bunny Trail Ct., Myrtle Beach, SC 29588For SaleMLS ID #2618959, Robert E Dicks Jr, CB Sea Coast Advantage MB. CCAR
- $482,9005 bd4 ba2.1k sqftTBB 72 Hucks Rd., Conway, SC 29526New ConstructionMLS ID #2601227, Jillian J Pursley, Bulldawg Property Sales LLC. CCAR
- $421,9005 bd4 ba2.3k sqftTBD 87 Hucks Rd., Conway, SC 29526New ConstructionMLS ID #2601223, Jillian J Pursley, Bulldawg Property Sales LLC. CCAR
- $459,9004 bd3 ba1.8k sqft2542 Moores Mill Rd. #New LT I, Aynor, SC 29511New ConstructionMLS ID #2611471, Lauren T Carroll, Iron Oak Properties. CCAR
- $424,3004 bd3 ba1.9k sqftTBD 48 Privetts Rd., Conway, SC 29526New ConstructionMLS ID #2601220, Jillian J Pursley, Bulldawg Property Sales LLC. CCAR
- $539,9004 bd3 ba2.8k sqft1000 Englemann Oak Dr., Myrtle Beach, SC 29579For SaleMLS ID #2613190, Shelley L Pettijohn, Weichert Realtors Southern Coast. CCAR
- $541,5305 bd4 ba2.9k sqft1016 Bear Paw Way, Conway, SC 29526New ConstructionMLS ID #2618635, Renee Brown, DR Horton. CCAR
- $539,9153 bd3 ba2.1k sqft1525 Winding Creek Way Phase 2A Lot 193, Myrtle Beach, SC 29588New ConstructionCCAR
