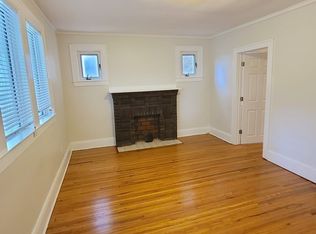
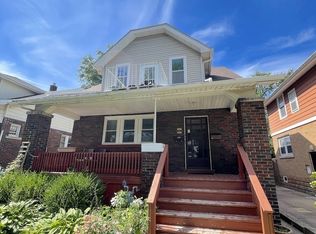
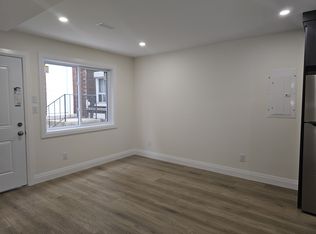
Prime University of Windsor Location!Welcome to 412 Partington Avenue, a charming and versatile home located in the heart of Windsor, just a short walk from the University of Windsor. This property presents an excellent opportunity for investors, families, retirees, or buyers looking for a home with strong income potential.Featuring 6 bedrooms and 2 bathrooms, the home offers plenty of space and flexibility. There are 3 bedrooms on the second floor, 2 bedrooms on the main level, and 1 bedroom in the finished basement. One of the main-floor bedrooms could easily be converted into a comfortable living room, depending on your needs.The finished basement includes a separate entrance on the side , providing additional flexibility and potential for an independent living or rental arrangement. The property also features a full kitchen, in-unit laundry, long driving way parking, and convenient access to public transit.Located close to the University of Windsor, shopping, restaurants, and everyday amenities, this property offers the ideal combination of location, functionality, and investment potential.Don't miss this opportunity to own a versatile property in one of Windsor's sought-after university-area location
For sale
C$338,000
412 Partington Ave, Windsor, ON N9B 2N5
6beds
2baths
Single Family Residence
Built in ----
4,577 Square Feet Lot
$-- Zestimate®
C$--/sqft
C$-- HOA
What's special
Full kitchenIn-unit laundry
- 3 days
- 4
- 0
Zillow last checked:
Listing updated:
Listed by:
AVION REALTY INC.
Source: TRREB,MLS®#: X13786872 Originating MLS®#: Toronto Regional Real Estate Board
Originating MLS®#: Toronto Regional Real Estate BoardFacts & features
Interior
Bedrooms & bathrooms
- Bedrooms: 6
- Bathrooms: 2
Bedroom
- Level: Basement
- Dimensions: 3.66 x 3.25
Bedroom
- Level: Main
- Dimensions: 4.51 x 4.17
Bedroom 2
- Level: Main
- Dimensions: 3.09 x 4.74
Bedroom 3
- Level: Second
- Dimensions: 2.9 x 4.56
Bedroom 4
- Level: Second
- Dimensions: 4.14 x 2.86
Bedroom 5
- Level: Main
- Dimensions: 4.17 x 2.53
Kitchen
- Level: Main
- Dimensions: 2.9 x 3.9
Laundry
- Level: Basement
- Dimensions: 2.99 x 2.4
Heating
- Forced Air, Gas
Cooling
- Central Air
Features
- None
- Basement: Finished
- Has fireplace: No
Interior area
- Living area range: 1100-1500 null
Property
Parking
- Total spaces: 4
Features
- Pool features: None
Lot
- Size: 4,577 Square Feet
Details
- Parcel number: 012290126
Construction
Type & style
- Home type: SingleFamily
- Architectural style: Other
- Property subtype: Single Family Residence
Materials
- Brick
- Foundation: Concrete
- Roof: Asphalt Shingle
Utilities & green energy
- Sewer: Sewer
Community & HOA
Location
- Region: Windsor
Financial & listing details
- Annual tax amount: C$3,480
- Date on market: 9/15/2026
Price history
Price history is unavailable.
Public tax history
Tax history is unavailable.
Climate risks
Neighborhood: University

Similar homes
- C$329,9006 bd2 ba-- sqft258 Detroit St, Windsor, ON N9C 2P3For Sale
 MLS ID #26023010, Anna Kolm, Sales Person, Manor Windsor Realty Ltd. Brokerage. Windsor-Essex County AOR
 - C$349,0005 bd2 ba-- sqft497 McKay Ave, Windsor, ON N9B 1Z7For Sale
 MLS ID #26022477, Hom Helal, Broker, Jump Realty Inc. Brokerage. Windsor-Essex County AOR
 - C$329,0005 bd2 ba-- sqft783 Bridge Ave, Windsor, ON N9B 2M5For Sale
 MLS ID #26022086, Kuldeep Reddy Medthapally, Sales Person, The Canadian Home Realty Inc Brokerage. Windsor-Essex County AOR
 - C$339,9005 bd2 ba-- sqft375 Bridge Ave, Windsor, ON N9B 2M3For Sale
 MLS ID #26016374, Ruthann Osborne, Sales Person, Remax Preferred Realty Ltd. - 584 Brokerage. Windsor-Essex County AOR
