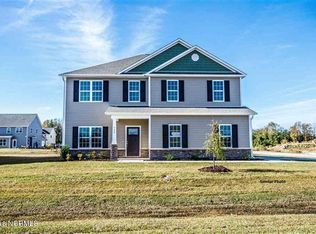
Tucked away on a quiet cul-de-sac in the sought-after Sterling Farms community, this beautifully maintained home offers a thoughtful blend of style, space, and everyday comfort. Upon entering, you're welcomed by a formal flex room adorned with classic wainscoting and an elegant tray ceiling. The home flows effortlessly into the open-concept living space, where durable LVP flooring adds both warmth and sophistication throughout the main living areas. The kitchen is designed for both functionality and connection, featuring a center island, granite countertops, mosaic tile backsplash, stainless steel appliances, and generous cabinet space. Upstairs, all four bedrooms are thoughtfully positioned, along with a large laundry room complete with custom wood shelving and ample storage. The primary suite provides a peaceful retreat with its tray ceiling, expansive walk-in closet, and private ensuite bath featuring dual vanities, a soaking tub, and a separate walk-in shower. Step outside to enjoy the private, fully fenced backyard, offering the perfect space for pets, outdoor gatherings, or relaxing evenings under the Carolina sky. As part of the Sterling Farms community, residents also enjoy access to a clubhouse and community pool, adding to the lifestyle this home provides. This is a home where comfort, style, and community come together beautifully. Schedule your private showing today.
Sold for $348,000
Street View
$348,000
412 Pewter Court, Jacksonville, NC 28546
4beds
2,142sqft
Single Family Residence
Built in 2017
1.06 Acres Lot
$348,100 Zestimate®
$162/sqft
$2,252 Estimated rent
Home value
$348,100
$331,000 - $366,000
$2,252/mo
Zestimate® history
Owner options
List your home for rent
$2,252/mo
Rent Zestimate®
Find your next renter with Zillow Rental Manager. Plus, with online applications, you can quickly screen prospective tenants – for free.
$2,252/mo
Rent Zestimate®
Refinance and save
$2,701/mo
Est. payment
Refinancing to a lower rate could help reduce your monthly payments and save thousands over the life of the loan.
$2,701/mo
Est. payment
Explore your selling options
Work with a Zillow partner agent
Leverage their expertise and Zillow's premium Showcase listings to get your home seen by more buyers.
Get startedList with your own agent
Get your home in front of millions of buyers by listing it on Zillow.
Learn how to do itSell it yourself
Take full control of how buyers see your home on Zillow by listing For Sale by Owner (FSBO).
List your homeWhat's special
Zillow last checked:
Listing updated:
Listed by:
Katie Kosma 910-546-6650,
Coldwell Banker Sea Coast Advantage
Bought with:
Joseph Powers, 202896
Joe Powers Realty
Source: Hive MLS,MLS#: 100558564 Originating MLS: Jacksonville Board of Realtors
Originating MLS: Jacksonville Board of RealtorsFacts & features
Interior
Bedrooms & bathrooms
- Bedrooms: 4
- Bathrooms: 3
- Full bathrooms: 2
- 1/2 bathrooms: 1
Rooms
- Room types: Office, Living Room, Dining Room, Master Bedroom, Bedroom 2, Bedroom 3, Bedroom 4, Laundry
Primary bedroom
- Level: Second
- Dimensions: 13.6 x 18.6
Bedroom 2
- Level: Second
- Dimensions: 10.1 x 11
Bedroom 3
- Level: Second
- Dimensions: 12 x 13.6
Bedroom 4
- Level: Second
- Dimensions: 10.6 x 12.4
Dining room
- Level: First
- Dimensions: 9 x 9
Kitchen
- Level: First
- Dimensions: 11 x 12
Laundry
- Level: Second
- Dimensions: 6.8 x 7
Living room
- Level: First
- Dimensions: 15 x 18
Office
- Level: First
- Dimensions: 10.6 x 12.6
Heating
- Electric, Heat Pump
Cooling
- Central Air
Appliances
- Included: Electric Oven, Built-In Microwave, Dishwasher
- Laundry: Laundry Room
Features
- Walk-in Closet(s), Tray Ceiling(s), High Ceilings, Entrance Foyer, Ceiling Fan(s), Pantry, Walk-in Shower, Blinds/Shades, Walk-In Closet(s)
- Flooring: LVT/LVP, Carpet
Interior area
- Total structure area: 2,142
- Total interior livable area: 2,142 sqft
Property
Parking
- Total spaces: 2
- Parking features: Paved
- Attached garage spaces: 2
Features
- Levels: Two
- Patio & porch: Patio, Porch
- Fencing: Wood
- Has view: Yes
- View description: See Remarks
- Frontage type: See Remarks
Lot
- Size: 1.06 Acres
- Features: Cul-De-Sac
Details
- Parcel number: 1114m33
- Zoning: R-10
- Special conditions: Standard
Construction
Type & style
- Home type: SingleFamily
- Property subtype: Single Family Residence
Materials
- Vinyl Siding, Wood Frame
- Foundation: Slab
- Roof: Architectural Shingle
Condition
- New construction: No
- Year built: 2017
Utilities & green energy
- Utilities for property: Sewer Connected, Water Connected
Community & HOA
Community
- Subdivision: Sterling Farms
HOA
- Has HOA: Yes
- HOA fee: $600 annually
- HOA name: CAMS Mgmt
- HOA phone: 910-256-2021
Location
- Region: Jacksonville
Financial & listing details
- Price per square foot: $162/sqft
- Tax assessed value: $285,655
- Annual tax amount: $1,871
- Date on market: 3/6/2026
- Cumulative days on market: 64 days
- Listing agreement: Exclusive Right To Sell
- Listing terms: Cash,Conventional,FHA,USDA Loan,VA Loan
- Road surface type: Paved
Price history
| Date | Event | Price |
|---|---|---|
| 7/1/2026 | Sold | $348,000-1.1%$162/sqft |
Source:  Hive MLS #100558564 Report a problem Hive MLS #100558564 Report a problem | ||
| 5/11/2026 | Contingent | $352,000$164/sqft |
Source: Hive MLS #100558564 Report a problem | ||
| 4/27/2026 | Price change | $352,000+2%$164/sqft |
Source: Hive MLS #100558564 Report a problem | ||
| 4/22/2026 | Price change | $345,000-0.9%$161/sqft |
Source: Hive MLS #100558564 Report a problem | ||
| 4/13/2026 | Price change | $348,000-1.1%$162/sqft |
Source: Hive MLS #100558564 Report a problem | ||
| 3/6/2026 | Listed for sale | $352,000+11.7%$164/sqft |
Source: Hive MLS #100558564 Report a problem | ||
| 5/1/2023 | Sold | $315,000+1.6%$147/sqft |
Source: Hive MLS #100376811 Report a problem | ||
| 4/4/2023 | Pending sale | $310,000$145/sqft |
Source: Hive MLS #100376811 Report a problem | ||
| 3/31/2023 | Listed for sale | $310,000+49.8%$145/sqft |
Source: Hive MLS #100376811 Report a problem | ||
| 1/26/2018 | Sold | $207,000$97/sqft |
Source: Public Record Report a problem | ||
Public tax history
| Year | Property taxes | Tax assessment |
|---|---|---|
| 2025 | $1,871 | $285,655 |
| 2024 | $1,871 | $285,655 |
| 2023 | $1,871 0% | $285,655 |
| 2022 | $1,871 +28.9% | $285,655 +38.7% |
| 2021 | $1,452 | $205,890 |
| 2020 | $1,452 | $205,890 |
| 2019 | $1,452 +10.6% | $205,890 +10.6% |
| 2018 | $1,313 +331.3% | $186,240 +312.9% |
| 2017 | $304 | $45,100 |
| 2016 | $304 | $45,100 |
| 2015 | -- | -- |
Find assessor info on the county website
Neighborhood: 28546
Nearby homes
- $339,5004 bd2 ba2.1k sqft415 Pewter Ct, Jacksonville, NC 28546Off Market
- $363,0004 bd2 ba2.3k sqft514 Ivory Ct, Jacksonville, NC 28546Off Market
- $37,00010,018 Square Feet410 Pewter Ct, Jacksonville, NC 28546Off Market
- $337,6004 bd3 ba2.4k sqft513 Ivory Ct, Jacksonville, NC 28546Off Market
- $359,6004 bd3 ba2.3k sqft413 Pewter Ct, Jacksonville, NC 28546Off Market
- $331,0004 bd2 ba2.1k sqft512 Ivory Ct, Jacksonville, NC 28546Off Market
- $340,0004 bd3 ba2.4k sqft511 Ivory Ct, Jacksonville, NC 28546Sold
- $328,0004 bd3 ba2.2k sqft408 Pewter Ct, Jacksonville, NC 28546Sold
Nearby schools
GreatSchools rating
- 8/10Morton ElementaryGrades: PK-5Distance: 1 mi
- 7/10Hunters Creek MiddleGrades: 6-8Distance: 3.3 mi
- 4/10White Oak HighGrades: 9-12Distance: 2.5 mi
Schools provided by the listing agent
- Elementary: Morton
- Middle: Hunters Creek
- High: White Oak
Source: Hive MLS. This data may not be complete. We recommend contacting the local school district to confirm school assignments for this home.
Get a cash offer in 3 minutes
Find out how much your home could sell for in as little as 3 minutes with a no-obligation cash offer.
Estimated market value
$348,100
Get a cash offer in 3 minutes
Find out how much your home could sell for in as little as 3 minutes with a no-obligation cash offer.
Estimated market value
$348,100
- North Carolina
- Onslow County
- Jacksonville
- 28546
- 412 Pewter Court
Nearby cities
Nearby zip codes
Other Jacksonville Topics
