Discover this spacious 3-bedroom home in sought-after Sorrento East, just moments from the Gulf of Mexico. This 2,747 sq ft home is one of the largest in the neighborhood. This residence features both a living room and a family room or large dining room, along with a spacious flex room, perfect for a home office, workout room, or play area. Recent updates enhance its appeal: 2022 saw the installation of hurricane-resistant windows and doors, alongside a stunning primary bathroom remodel, and some kitchen updates. Enjoy peace of mind with a 2021 HVAC system and durable vinyl flooring. The exterior shines with a new garage door (2020) and a new tile roof (2018) complemented by a beautifully resurfaced pool (2018), and an upgraded sprinkler system (2023) The house was replumbed in 2008. Embrace coastal living in a well-maintained home that’s move in ready or add a few of your personal touches. Living in Sorrento East gives you access to the Sorrento Dock Owner’s Association, which has a marina nearby where you can buy or rent a boat slip. Located next door to the Oscar Scherer State Park which has miles of walking trails. Only a few miles to the beautiful beaches of the Gulf of Mexico where you can enjoy sun-drenched days, yoga, drum circle, and breathtaking sunsets. Located between quaint Venice and bustling Sarasota means you’re removed from major traffic, yet have great options for restaurants, entertainment, beaches, and more. There’s easy access to the Legacy Trail which takes you to downtown Venice or go north to Sarasota. Also, only located a few miles from the new Sarasota Memorial Hospital. This home is a rare find, offering not just a residence but a lifestyle steeped in the laid-back charm of coastal living.
Sold for $572,000
$572,000
412 Rubens Dr, Nokomis, FL 34275
3beds
2,747sqft
Single Family Residence
Built in 1977
0.3 Acres Lot
$539,200 Zestimate®
$208/sqft
$4,378 Estimated rent
Home value
$539,200
$485,000 - $599,000
$4,378/mo
Zestimate® history
Owner options
List your home for rent
$4,378/mo
Rent Zestimate®
Find your next renter with Zillow Rental Manager. Plus, with online applications, you can quickly screen prospective tenants – for free.
$4,378/mo
Rent Zestimate®
Refinance and save
$3,655/mo
Est. payment
Refinancing to a lower rate could help reduce your monthly payments and save thousands over the life of the loan.
$3,655/mo
Est. payment
Explore your selling options
Work with a Zillow partner agent
Leverage their expertise and Zillow's premium Showcase listings to get your home seen by more buyers.
Get startedList with your own agent
Get your home in front of millions of buyers by listing it on Zillow.
Learn how to do itSell it yourself
Take full control of how buyers see your home on Zillow by listing For Sale by Owner (FSBO).
List your homeWhat's special
Zillow last checked:
Listing updated:
Listed by:
Janet Oberholtzer 484-798-7824,
MICHAEL SAUNDERS & COMPANY 941-485-5421
Bought with:
Susan Honsberger, 3404864
RE/MAX ALLIANCE GROUP
Source: Stellar MLS,MLS#: N6134812 Originating MLS: Venice
Originating MLS: Venice
Facts & features
Interior
Bedrooms & bathrooms
- Bedrooms: 3
- Bathrooms: 2
- Full bathrooms: 2
Rooms
- Room types: Bonus Room, Den/Library/Office
Primary bedroom
- Features: Ceiling Fan(s), Walk-In Closet(s)
- Level: First
- Area: 208 Square Feet
- Dimensions: 13x16
Bedroom 2
- Features: Ceiling Fan(s), Walk-In Closet(s)
- Level: First
- Area: 132 Square Feet
- Dimensions: 11x12
Bedroom 3
- Features: Ceiling Fan(s), Built-in Closet
- Level: First
- Area: 132 Square Feet
- Dimensions: 11x12
Balcony porch lanai
- Features: Ceiling Fan(s)
- Level: First
Bonus room
- Features: Ceiling Fan(s), No Closet
- Level: First
- Area: 299 Square Feet
- Dimensions: 13x23
Dinette
- Features: Ceiling Fan(s)
- Level: First
- Area: 120 Square Feet
- Dimensions: 10x12
Dining room
- Features: Ceiling Fan(s)
- Level: First
- Area: 240 Square Feet
- Dimensions: 15x16
Kitchen
- Features: Ceiling Fan(s), Pantry
- Level: First
- Area: 168 Square Feet
- Dimensions: 12x14
Living room
- Features: Ceiling Fan(s)
- Level: First
- Area: 450 Square Feet
- Dimensions: 18x25
Heating
- Central
Cooling
- Central Air
Appliances
- Included: Dishwasher, Disposal, Dryer, Microwave, Range, Refrigerator, Washer
- Laundry: Laundry Room
Features
- Ceiling Fan(s), Open Floorplan, Split Bedroom, Walk-In Closet(s)
- Flooring: Carpet, Tile, Vinyl
- Doors: Sliding Doors
- Windows: Drapes, Rods, Skylight(s)
- Has fireplace: No
Interior area
- Total structure area: 3,763
- Total interior livable area: 2,747 sqft
Property
Parking
- Total spaces: 2
- Parking features: Garage Door Opener
- Attached garage spaces: 2
- Details: Garage Dimensions: 21x22
Features
- Levels: One
- Stories: 1
- Patio & porch: Enclosed, Rear Porch, Screened
- Exterior features: Irrigation System, Lighting, Rain Gutters
- Has private pool: Yes
- Pool features: Child Safety Fence, Gunite, In Ground, Lighting, Screen Enclosure
- Has view: Yes
- View description: Water, Lake
- Has water view: Yes
- Water view: Water,Lake
Lot
- Size: 0.3 Acres
- Dimensions: 98 x 123
- Features: In County, Level
- Residential vegetation: Trees/Landscaped
Details
- Parcel number: 0162040031
- Zoning: RSF2
- Special conditions: None
Construction
Type & style
- Home type: SingleFamily
- Property subtype: Single Family Residence
Materials
- Block
- Foundation: Slab
- Roof: Tile
Condition
- New construction: No
- Year built: 1977
Utilities & green energy
- Sewer: Public Sewer
- Water: Public
- Utilities for property: Public
Community & HOA
Community
- Pet fee: $0 monthly
- Subdivision: SORRENTO EAST
HOA
- Has HOA: Yes
- HOA fee: $13 monthly
Location
- Region: Nokomis
Financial & listing details
- Price per square foot: $208/sqft
- Tax assessed value: $436,300
- Annual tax amount: $4,880
- Date on market: 10/2/2024
- Cumulative days on market: 154 days
- Ownership: Fee Simple
- Total actual rent: 0
- Road surface type: Paved
Price history
| Date | Event | Price |
|---|---|---|
| 4/2/2025 | Sold | $572,000-0.5%$208/sqft |
Source:  Stellar MLS #N6134812 Report a problem Stellar MLS #N6134812 Report a problem | ||
| 3/6/2025 | Pending sale | $575,000$209/sqft |
Source: Stellar MLS #N6134812 Report a problem | ||
| 2/21/2025 | Price change | $575,000-3.4%$209/sqft |
Source: Stellar MLS #N6134812 Report a problem | ||
| 1/14/2025 | Price change | $595,000-3.3%$217/sqft |
Source: Stellar MLS #N6134812 Report a problem | ||
| 12/2/2024 | Price change | $615,000-1.6%$224/sqft |
Source: Stellar MLS #N6134812 Report a problem | ||
| 11/5/2024 | Price change | $625,000-3.8%$228/sqft |
Source: Stellar MLS #N6134812 Report a problem | ||
| 10/2/2024 | Listed for sale | $650,000+37.7%$237/sqft |
Source: Stellar MLS #N6134812 Report a problem | ||
| 10/30/2023 | Listing removed | -- |
Source: Stellar MLS #A4507628 Report a problem | ||
| 11/3/2021 | Sold | $472,000-5.4%$172/sqft |
Source: Public Record Report a problem | ||
| 9/14/2021 | Pending sale | $499,000$182/sqft |
Source: Stellar MLS #A4507628 Report a problem | ||
| 9/4/2021 | Listed for sale | $499,000$182/sqft |
Source: Stellar MLS #A4507628 Report a problem | ||
| 8/30/2021 | Pending sale | $499,000$182/sqft |
Source: Stellar MLS #A4507628 Report a problem | ||
| 8/26/2021 | Price change | $499,000-5%$182/sqft |
Source: Stellar MLS #A4507628 Report a problem | ||
| 8/12/2021 | Listed for sale | $525,000$191/sqft |
Source: Stellar MLS #A4507628 Report a problem | ||
| 8/10/2021 | Pending sale | $525,000$191/sqft |
Source: Stellar MLS #A4507628 Report a problem | ||
| 7/22/2021 | Listed for sale | $525,000+55%$191/sqft |
Source: Stellar MLS #A4507628 Report a problem | ||
| 12/1/2015 | Listing removed | $338,800$123/sqft |
Source: VENICE REAL ESTATE COMPANY #N5904228 Report a problem | ||
| 6/3/2015 | Listed for sale | $338,800+98.1%$123/sqft |
Source: VENICE REAL ESTATE COMPANY #N5904228 Report a problem | ||
| 9/30/1998 | Sold | $171,000$62/sqft |
Source: Public Record Report a problem | ||
Public tax history
| Year | Property taxes | Tax assessment |
|---|---|---|
| 2025 | $5,794 +15% | $436,300 -1.2% |
| 2024 | $5,038 +3.2% | $441,450 +3% |
| 2023 | $4,880 +8.8% | $428,592 +10.9% |
| 2022 | $4,486 +126.9% | $386,400 +123.9% |
| 2021 | $1,977 -0.1% | $172,610 +1.4% |
| 2020 | $1,979 +4.5% | $170,227 +2.3% |
| 2019 | $1,894 | $166,400 +10.8% |
| 2018 | $1,894 +13.4% | $150,187 +2.1% |
| 2017 | $1,671 -0.4% | $147,098 -28.7% |
| 2016 | $1,678 | $206,200 +7% |
| 2015 | $1,678 | $192,800 +37.9% |
| 2014 | $1,678 +0.8% | $139,838 |
| 2013 | $1,665 +3% | $139,838 +1.7% |
| 2012 | $1,617 -11.6% | $137,500 -11.6% |
| 2011 | $1,830 -16.5% | $155,600 -12.9% |
| 2010 | $2,190 +4.2% | $178,600 -2.8% |
| 2009 | $2,103 | $183,690 +0.1% |
| 2008 | $2,103 -3.8% | $183,506 +3% |
| 2007 | $2,186 | $178,161 +2.5% |
| 2006 | -- | $173,816 +3% |
| 2005 | -- | $168,753 +3% |
| 2004 | $2,265 -0.9% | $163,838 +1.9% |
| 2003 | $2,286 +1% | $160,783 +2.4% |
| 2002 | $2,263 +6.8% | $157,015 +1.6% |
| 2001 | $2,118 +2% | $154,542 +3% |
| 2000 | $2,077 | $150,041 |
Find assessor info on the county website
Neighborhood: 34275
Nearby homes
- $418,9003 bd2 ba1.9k sqft410 Rubens Dr, Nokomis, FL 34275Off Market
- $465,6003 bd2 ba1.8k sqft423 Signorelli Dr, Nokomis, FL 34275Off Market
- $488,9003 bd2 ba1.8k sqft408 Rubens Dr, Nokomis, FL 34275Off Market

- $430,0002 bd2 ba1.4k sqft413 Rubens Dr, Nokomis, FL 34275Sold
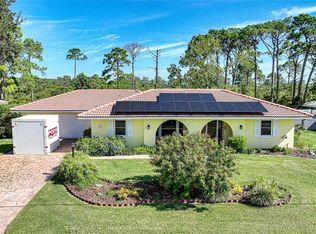
- $450,0002 bd2 ba1.3k sqft415 Rubens Dr, Nokomis, FL 34275Sold
- $651,6003 bd3 ba2.7k sqft421 Signorelli Dr, Nokomis, FL 34275Off Market
- $388,6003 bd2 ba1.7k sqft411 Rubens Dr, Nokomis, FL 34275Off Market
- $450,7003 bd2 ba1.6k sqft417 Rubens Dr, Nokomis, FL 34275Off Market
Nearby schools
GreatSchools rating
- 8/10Laurel Nokomis SchoolGrades: PK-8Distance: 3.1 mi
- 7/10Venice Senior High SchoolGrades: 9-12Distance: 5.2 mi
Schools provided by the listing agent
- Elementary: Laurel Nokomis Elementary
- Middle: Laurel Nokomis Middle
- High: Venice Senior High
Source: Stellar MLS. This data may not be complete. We recommend contacting the local school district to confirm school assignments for this home.
Get a cash offer in 3 minutes
Find out how much your home could sell for in as little as 3 minutes with a no-obligation cash offer.
Estimated market value
$539,200
Get a cash offer in 3 minutes
Find out how much your home could sell for in as little as 3 minutes with a no-obligation cash offer.
Estimated market value
$539,200
- Florida
- Sarasota County
- Nokomis
- 34275
- 412 Rubens Dr
Nearby cities
Nearby zip codes
Other Nokomis Topics
