Welcome to your dream oasis! This exquisite Sorrento Woods home, nestled on an oversized lot, offers a harmonious blend of modern comfort and natural beauty, right at your doorstep. With a backdrop of the tranquil Oscar Scherer State Park, this newly renovated gem is a testament to tasteful design and quality craftsmanship. Immerse yourself in the allure of a total renovation carried out in 2021. The transformation is nothing short of remarkable. Picture yourself enjoying the peace of mind that comes with new impact windows and doors, ensuring both safety and energy efficiency. Step inside and be greeted by the elegance of new Porcelain tile floors that grace every corner, exuding a sense of timeless sophistication. Your journey continues with the discovery of all-new interior doors, adding a touch of modernity to each room. As you make your way to the heart of the home, the kitchen, you'll be struck by the perfect marriage of style and functionality. Revel in the beauty of new cabinets, stainless steel appliances, and luxurious quartz countertops that invite culinary creativity to flourish. Both bathrooms have undergone a stunning renovation, boasting new cabinets, quartz countertops, and redesigned showers adorned with frameless glass enclosures, epitomizing relaxation and rejuvenation. The attention to detail extends even to the garage – a haven for car enthusiasts. The air-conditioned two-car garage features a new AC split, a new door/opener, and an epoxy floor, creating an environment that is not just for parking, but also for projects and passions. Experience the outdoors in unparalleled comfort and style. The back patio has been extended and enhanced with new pavers, setting the stage for relaxation and entertainment. And what better way to unwind than in your very own Hotsprings hot tub? This home is a testament to modern living, with new plantation shutters adorning every window, ensuring privacy and light control at your fingertips. The HVAC system and home electrical panel are brand new, providing peace of mind for years to come. Practicality meets aesthetics with the installation of gutters that encompass the entire house, safeguarding it from the elements. The tile roof, installed in 2018, stands as a testament to the durability and quality that define this property. Savor the convenience of overhead plumbing, a feature that elevates the functionality of this home. A large screened-in lanai offers enchanting views of the neighboring state park, an invitation to unwind and connect with nature. An irrigation system, sourced from a dedicated well, ensures lush greenery all around. With home water and sewer services provided by the county, convenience and comfort are seamlessly integrated into your daily life. The location is a dream come true, with easy access to US 41 and 75, making commuting a breeze. Just a short ten-minute drive away, you'll find yourself basking in the sun on the beach or exploring the charming town of Venice. In this home, every detail has been carefully curated to offer a lifestyle that is both luxurious and functional. Don't miss this opportunity to own a piece of paradise that embodies the best of Florida living.
Sold for $450,000
$450,000
415 RUBENS DRIVE, NOKOMIS, FL 34275
2beds
1,385sqft
Single Family Residence
Built in 1977
0.31 Acres Lot
$477,000 Zestimate®
$325/sqft
$2,864 Estimated rent
Home value
$477,000
$448,000 - $506,000
$2,864/mo
Zestimate® history
Owner options
List your home for rent
$2,864/mo
Rent Zestimate®
Find your next renter with Zillow Rental Manager. Plus, with online applications, you can quickly screen prospective tenants – for free.
$2,864/mo
Rent Zestimate®
Refinance and save
$2,939/mo
Est. payment
Refinancing to a lower rate could help reduce your monthly payments and save thousands over the life of the loan.
$2,939/mo
Est. payment
Explore your selling options
Work with a Zillow partner agent
Leverage their expertise and Zillow's premium Showcase listings to get your home seen by more buyers.
Get startedList with your own agent
Get your home in front of millions of buyers by listing it on Zillow.
Learn how to do itSell it yourself
Take full control of how buyers see your home on Zillow by listing For Sale by Owner (FSBO).
List your homeWhat's special
Modern livingModern comfortEpoxy floorEnchanting viewsOversized lotLuxurious quartz countertopsQuartz countertops
Zillow last checked:
Listing updated:
Listed by:
Marcia Van Ginhoven 704-497-0664,
REDFIN CORPORATION 617-458-2883
Bought with:
Wade Ongstad, 3290935
PREFERRED SHORE LLC
Source: Stellar MLS,MLS#: T3467192 Originating MLS: Tampa
Originating MLS: Tampa
Facts & features
Interior
Bedrooms & bathrooms
- Bedrooms: 2
- Bathrooms: 2
- Full bathrooms: 2
Rooms
- Room types: Family Room, Utility Room
Primary bedroom
- Level: First
Kitchen
- Level: First
Living room
- Level: First
Heating
- Electric
Cooling
- Central Air
Appliances
- Included: Dishwasher, Freezer, Microwave, Range, Refrigerator
Features
- Ceiling Fan(s)
- Flooring: Ceramic Tile
- Doors: Sliding Doors
- Has fireplace: No
Interior area
- Total structure area: 2,225
- Total interior livable area: 1,385 sqft
Property
Parking
- Total spaces: 2
- Parking features: Garage - Attached
- Attached garage spaces: 2
Features
- Levels: One
- Stories: 1
- Spa features: Above Ground
- Has view: Yes
- View description: Park/Greenbelt, Trees/Woods
Lot
- Size: 0.31 Acres
- Dimensions: 90 x 150
Details
- Parcel number: 0162040007
- Zoning: RSF2
- Special conditions: None
Construction
Type & style
- Home type: SingleFamily
- Property subtype: Single Family Residence
Materials
- Stucco
- Foundation: Slab
- Roof: Tile
Condition
- New construction: No
- Year built: 1977
Utilities & green energy
- Sewer: Public Sewer
- Water: Public
- Utilities for property: Cable Available, Electricity Available
Community & HOA
Community
- Pet fee: $0 monthly
- Subdivision: SORRENTO EAST
HOA
- Has HOA: Yes
- HOA fee: $8 monthly
- HOA name: Ed Humel
Location
- Region: Nokomis
Financial & listing details
- Price per square foot: $325/sqft
- Tax assessed value: $451,000
- Annual tax amount: $4,267
- Date on market: 8/25/2023
- Cumulative days on market: 2 days
- Listing terms: Cash,Conventional
- Ownership: Fee Simple
- Total actual rent: 0
- Electric utility on property: Yes
- Road surface type: Paved
Price history
| Date | Event | Price |
|---|---|---|
| 9/28/2023 | Sold | $450,000-3.2%$325/sqft |
Source:  Stellar MLS #T3467192 Report a problem Stellar MLS #T3467192 Report a problem | ||
| 8/28/2023 | Pending sale | $465,000$336/sqft |
Source: Stellar MLS #T3467192 Report a problem | ||
| 8/25/2023 | Listed for sale | $465,000+27.7%$336/sqft |
Source: Stellar MLS #T3467192 Report a problem | ||
| 7/16/2021 | Sold | $364,000-1%$263/sqft |
Source: Public Record Report a problem | ||
| 6/25/2021 | Pending sale | $367,500$265/sqft |
Source: Owner Report a problem | ||
| 6/20/2021 | Listed for sale | $367,500+129.7%$265/sqft |
Source: Owner Report a problem | ||
| 11/2/2020 | Sold | $160,000+52.4%$116/sqft |
Source: Public Record Report a problem | ||
| 6/25/1998 | Sold | $105,000$76/sqft |
Source: Public Record Report a problem | ||
Public tax history
| Year | Property taxes | Tax assessment |
|---|---|---|
| 2025 | $5,828 +15.5% | $451,000 +11.5% |
| 2024 | $5,046 +16.3% | $404,400 +17% |
| 2023 | $4,341 +1.7% | $345,500 +2.4% |
| 2022 | $4,267 +57.9% | $337,300 +72.4% |
| 2021 | $2,703 +142.7% | $195,600 +94.3% |
| 2020 | $1,114 +6% | $100,659 +2.3% |
| 2019 | $1,051 | $98,396 +11.1% |
| 2018 | $1,051 +16.1% | $88,584 +2.1% |
| 2017 | $905 +0.5% | $86,762 -41.3% |
| 2016 | $900 | $147,900 +8.7% |
| 2015 | $900 +0.7% | $136,100 +65% |
| 2014 | $894 +0.5% | $82,479 |
| 2013 | $889 +3.1% | $82,479 +1.7% |
| 2012 | $862 -10% | $81,100 -9.2% |
| 2011 | $958 -20% | $89,300 -15.2% |
| 2010 | $1,197 -0.6% | $105,300 -6.1% |
| 2009 | $1,205 | $112,087 +0.1% |
| 2008 | $1,205 -7.9% | $111,975 +3% |
| 2007 | $1,308 | $108,714 +2.5% |
| 2006 | -- | $106,062 +3% |
| 2005 | -- | $102,973 +3% |
| 2004 | $1,329 -0.6% | $99,974 +1.9% |
| 2003 | $1,337 -1.3% | $98,110 +2.4% |
| 2002 | $1,355 +6.5% | $95,811 +1.6% |
| 2001 | $1,272 +1.6% | $94,302 +3% |
| 2000 | $1,251 | $91,555 |
Find assessor info on the county website
Neighborhood: 34275
Nearby homes
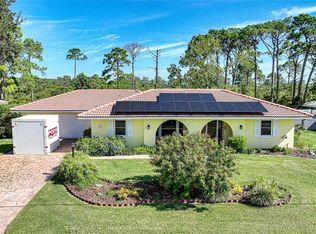
- $430,0002 bd2 ba1.4k sqft413 Rubens Dr, Nokomis, FL 34275Sold
- $445,6003 bd2 ba1.6k sqft417 Rubens Dr, Nokomis, FL 34275Off Market
- $450,0003 bd2 ba1.9k sqft455 Rubens Dr E, Nokomis, FL 34275Sold

- $385,2003 bd2 ba1.7k sqft411 Rubens Dr, Nokomis, FL 34275Off Market
- $431,3003 bd2 ba1.8k sqft419 Rubens Dr UNIT 4, Nokomis, FL 34275Off Market
- $572,0003 bd2 ba2.7k sqft412 Rubens Dr, Nokomis, FL 34275Sold
- $416,7003 bd2 ba1.9k sqft410 Rubens Dr, Nokomis, FL 34275Off Market
- $420,1002 bd2 ba1.6k sqft484 Rubens Dr, Nokomis, FL 34275Off Market
Nearby schools
GreatSchools rating
- 8/10Laurel Nokomis SchoolGrades: PK-8Distance: 3.1 mi
- 7/10Venice Senior High SchoolGrades: 9-12Distance: 5.2 mi
Schools provided by the listing agent
- Middle: Laurel Nokomis Middle
- High: Venice Senior High
Source: Stellar MLS. This data may not be complete. We recommend contacting the local school district to confirm school assignments for this home.
Get a cash offer in 3 minutes
Find out how much your home could sell for in as little as 3 minutes with a no-obligation cash offer.
Estimated market value
$477,000
Get a cash offer in 3 minutes
Find out how much your home could sell for in as little as 3 minutes with a no-obligation cash offer.
Estimated market value
$477,000
- Florida
- Sarasota County
- Nokomis
- 34275
- 415 RUBENS DRIVE
Nearby cities
Nearby zip codes
Other Nokomis Topics
