Skip main navigation
Sold for $606,000
  • $606,000

    412 S Aurora St, Easton, MD 21601

    3beds
    1,760sqft
    Single Family Residence
    Built in 2020
    0.51 Acres Lot
    $628,600 Zestimate®
    $344/sqft
    $2,766 Estimated rent

    Home value

    $628,600

    $597,000 - $660,000

    $2,766/mo

    Zestimate® history
    Loading
    Loading...

    Owner options

    List your home for rent

    $2,766/mo

    Rent Zestimate®

    Find your next renter with Zillow Rental Manager. Plus, with online applications, you can quickly screen prospective tenants – for free.

    Learn more

    $2,766/mo

    Rent Zestimate®

    Refinance and save

    $3,559/mo

    Est. payment

    Refinancing to a lower rate could help reduce your monthly payments and save thousands over the life of the loan.

    See today's rates

    $3,559/mo

    Est. payment

    Explore your selling options

    Work with a Zillow partner agent

    Leverage their expertise and Zillow's premium Showcase listings to get your home seen by more buyers.

    Get started

    List with your own agent

    Get your home in front of millions of buyers by listing it on Zillow.

    Learn how to do it

    Sell it yourself

    Take full control of how buyers see your home on Zillow by listing For Sale by Owner (FSBO).

    List your home

    What's special

    Lovely cottageHistoric eastonRear yardFabulous one level homeGas fireDetached utility garageLawn equipment
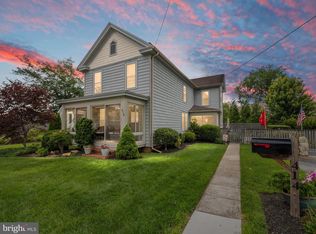
    A Lovely Cottage on over 1/2 acre in Historic Easton. 1/2 Block to Idlewilde Park and Rails to Trails. A fabulous one level home with extensive landscaping and Hardscaping for the Entertainer in Your Life. An easy maintenance free home within walking distance to all that Historic Easton has to offer. Rear Yard is fully fenced for your younger guests or your 4 legged babies. A Detached Utility Garage may be used for your auto or storage for Watercraft, Bikes, Lawn Equipment Etc. An entertainers dream with a gorgeous Gourmet Kitchen, Marble topped Industrial Island and all Stainless Appliances. A separate large pantry to store all of your extra accessories. Pocket doors throughout home make this a very appealing property. Split floorplan with Primary to rear of home and guestrooms to front. Sit by the gas fire on cool nights or enjoy the open access to the screened porch off of living room on the warmer nights . Truly a Perfect One Level Home....

    Zillow last checked:

    Listing updated:

    Listed by:

    Gary Marquardt 410-725-6238,

    Long & Foster Real Estate, Inc.

    Bought with:

    Tiffany Cloud

    Meredith Fine Properties

    Source: Bright MLS,MLS#: MDTA2007618MLS Logo

    Facts & features

    Interior

    Bedrooms & bathrooms
    • Bedrooms: 3
    • Bathrooms: 2
    • Full bathrooms: 2
    • Main level bathrooms: 2
    • Main level bedrooms: 3
    Rooms
    • Room types: Living Room, Dining Room, Primary Bedroom, Bedroom 2, Kitchen, Bedroom 1, Laundry, Other, Bathroom 1, Primary Bathroom
    Basement
    • Area: 0
    Heating
    • Heat Pump, Electric
    Cooling
    • Central Air, Electric
    Appliances
    • Included: Microwave, Dishwasher, Disposal, Dryer, Exhaust Fan, Oven/Range - Electric, Refrigerator, Stainless Steel Appliance(s), Washer, Tankless Water Heater, Instant Hot Water
    • Laundry: Has Laundry, Laundry Room, Mud Room
    Features
    • Attic, Built-in Features, Combination Dining/Living, Open Floorplan, Kitchen - Gourmet, Pantry, 9'+ Ceilings
    • Flooring: Laminate
    • Doors: Sliding Glass, Six Panel
    • Windows: Energy Efficient, Screens, Window Treatments
    • Has basement: No
    • Number of fireplaces: 1
    • Fireplace features: Gas/Propane, Mantel(s), Stone
    Interior area
    • Total structure area: 1,760
    • Total interior livable area: 1,760 sqft
    • Finished area above ground: 1,760
    • Finished area below ground: 0

    Property

    Parking
    • Total spaces: 6
    • Parking features: Asphalt, Driveway, Off Street
    • Uncovered spaces: 6
    Accessibility
    • Accessibility features: Accessible Doors
    Features
    • Levels: One
    • Stories: 1
    • Patio & porch: Porch, Screened, Screened Porch
    • Exterior features: Extensive Hardscape, Flood Lights, Underground Lawn Sprinkler
    • Pool features: None
    • Fencing: Full
    Lot
    • Size: 0.51 Acres
    • Features: Front Yard, Landscaped
    Details
    • Additional structures: Above Grade, Below Grade
    • Parcel number: 2101198856
    • Zoning: R
    • Special conditions: Standard

    Construction

    Type & style
    • Home type: SingleFamily
    • Architectural style: Bungalow
    • Property subtype: Single Family Residence
    Materials
    • Advanced Framing
    • Foundation: Block, Crawl Space
    • Roof: Composition
    Condition
    • Excellent
    • New construction: No
    • Year built: 2020

    Utilities & green energy

    • Sewer: Public Sewer
    • Water: Public
    • Utilities for property: Cable Available, Natural Gas Available, Cable, Fixed Wireless

    Community & HOA

    Community
    • Security: Fire Sprinkler System
    • Subdivision: Downtown Easton
    HOA
    • Has HOA: No
    Location
    • Region: Easton
    • Municipality: Easton

    Financial & listing details

    • Price per square foot: $344/sqft
    • Tax assessed value: $422,267
    • Annual tax amount: $5,247
    • Date on market: 4/5/2024
    • Listing agreement: Exclusive Right To Sell
    • Listing terms: Cash,Conventional,FHA,VA Loan
    • Ownership: Fee Simple

    Price history

    DateEventPrice
    5/15/2024Sold$606,000+3.1%$344/sqft
    Source: Bright MLS #MDTA2007618 Report a problem
    4/26/2024Pending sale$587,500$334/sqft
    Source: Bright MLS #MDTA2007618 Report a problem
    4/9/2024Contingent$587,500$334/sqft
    Source: Bright MLS #MDTA2007618 Report a problem
    4/5/2024Listed for sale$587,500+17.3%$334/sqft
    Source: Bright MLS #MDTA2007618 Report a problem
    3/21/2022Sold$501,000+2.5%$285/sqft
    Source: Bright MLS #MDTA2002060 Report a problem
    2/17/2022Pending sale$489,000$278/sqft
    Source: Bright MLS #MDTA2002060 Report a problem
    2/11/2022Price change$489,000-6.7%$278/sqft
    Source: Bright MLS #MDTA2002060 Report a problem
    1/31/2022Listed for sale$524,000$298/sqft
    Source: Bright MLS #MDTA2002060 Report a problem

    Public tax history

    YearProperty taxesTax assessment
    2025-- $486,767 +11.2%
    2024$5,645 +7.6%$437,600 +3.6%
    2023$5,247 +9.2%$422,267 -3.5%
    2022$4,806 +8%$437,600 +11.7%
    2021$4,449 +357.5%$391,600 +357.5%
    2020$973 +7.5%$85,600 -6.6%
    2019$904 +47.5%$91,600 +65%
    2018$613 +3.3%$55,500
    2017$594 $55,500
    Find assessor info on the county website

    Neighborhood: 21601

    Nearby schools

    GreatSchools rating
    Schools provided by the listing agent
    • District: Talbot County Public Schools

    Source: Bright MLS. This data may not be complete. We recommend contacting the local school district to confirm school assignments for this home.

    Get a cash offer in 3 minutes
    Find out how much your home could sell for in as little as 3 minutes with a no-obligation cash offer.
    Estimated market value
    $628,600
    Get a cash offer in 3 minutes
    Find out how much your home could sell for in as little as 3 minutes with a no-obligation cash offer.
    Estimated market value
    $628,600