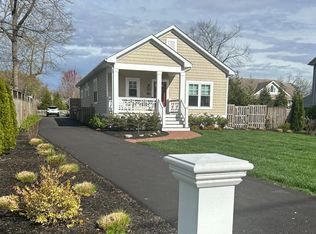
Welcome to 414 S Aurora Street — a move-in ready home near Easton’s historic district with outstanding walkability and unbeatable condition. This three-bedroom, two-bath Colonial offers timeless curb appeal and has been immaculately maintained. From the original hardwood floors to the updated kitchen and fenced backyard, every space reflects care and pride of ownership. Step inside through the enclosed front porch and into the main living space filled with natural light and warm hardwood flooring. The first floor features traditional living and dining areas, a modernized kitchen with granite countertops and stainless steel appliances, and a full bathroom for convenience. Upstairs, you’ll find all three bedrooms and a second full bathroom. Each room is light-filled, freshly painted, and ready for your personal touch. The upstairs layout allows for privacy, while the full bath downstairs adds flexibility for guests or everyday living. Out back, enjoy a private, fenced yard with a hardscaped patio and mature landscaping — ideal for relaxing or entertaining. A new large shed provides extra storage. The property also features **off-street parking with a paved driveway** that fits up to three+ cars — a rare and valuable feature in this area. Located just one block from Idlewild Park and a short walk to Easton’s historic downtown, the location offers proximity to restaurants, shops, doctor’s offices, and Talbot County schools. Whether you're headed to the farmers market or walking to a gallery opening, you'll enjoy the ease of in-town living. This home is perfect for those seeking charm, condition, and convenience — New 50 Year Shingled Roof August 2025.
Sold for $504,000
Zillow last checked:
Listing updated:
Bought with:
Raquel Vieira, SP40004100
Weichert, REALTORS
Source: Bright MLS,MLS#: MDTA2011574
Price history
| Date | Event | Price |
|---|---|---|
| 12/30/2025 | Sold | $504,000-1.9%$278/sqft |
Source:  Bright MLS #MDTA2011574 Report a problem Bright MLS #MDTA2011574 Report a problem | ||
| 11/10/2025 | Contingent | $514,000$284/sqft |
Source: Bright MLS #MDTA2011574 Report a problem | ||
| 10/28/2025 | Price change | $514,000-3%$284/sqft |
Source: Bright MLS #MDTA2011574 Report a problem | ||
| 9/15/2025 | Price change | $530,000-1.5%$292/sqft |
Source: Bright MLS #MDTA2011574 Report a problem | ||
| 8/7/2025 | Listed for sale | $538,000-1.3%$297/sqft |
Source: Bright MLS #MDTA2011574 Report a problem | ||
| 7/30/2025 | Listing removed | $545,000$301/sqft |
Source: Bright MLS #MDTA2011040 Report a problem | ||
| 6/19/2025 | Listed for sale | $545,000+35.2%$301/sqft |
Source: Bright MLS #MDTA2011040 Report a problem | ||
| 4/25/2023 | Sold | $403,000-1.7%$222/sqft |
Source: Bright MLS #MDTA2004774 Report a problem | ||
| 4/1/2023 | Pending sale | $410,000$226/sqft |
Source: Bright MLS #MDTA2004774 Report a problem | ||
| 2/28/2023 | Contingent | $410,000$226/sqft |
Source: Bright MLS #MDTA2004774 Report a problem | ||
| 2/6/2023 | Listed for sale | $410,000+34.4%$226/sqft |
Source: Bright MLS #MDTA2004774 Report a problem | ||
| 1/30/2018 | Sold | $305,000-4.7%$168/sqft |
Source: Public Record Report a problem | ||
| 12/8/2017 | Price change | $319,900-1.5%$177/sqft |
Source: Benson & Mangold, Llc #1000049413 Report a problem | ||
| 10/18/2017 | Price change | $324,900-1.2%$179/sqft |
Source: Benson & Mangold, LLC #TA9941303 Report a problem | ||
| 9/16/2017 | Price change | $329,000-3.2%$182/sqft |
Source: Benson & Mangold, LLC #TA9941303 Report a problem | ||
| 7/14/2017 | Price change | $339,999-1.4%$188/sqft |
Source: Benson & Mangold, LLC #TA9941303 Report a problem | ||
| 7/13/2017 | Price change | $344,999+1.5%$190/sqft |
Source: Benson & Mangold, LLC #TA9941303 Report a problem | ||
| 7/11/2017 | Price change | $339,999-1.4%$188/sqft |
Source: Benson & Mangold, LLC #TA9941303 Report a problem | ||
| 6/19/2017 | Price change | $344,999-1.4%$190/sqft |
Source: Benson & Mangold, LLC #TA9941303 Report a problem | ||
| 5/9/2017 | Listed for sale | $349,999+145.6%$193/sqft |
Source: Benson & Mangold, LLC #TA9941303 Report a problem | ||
| 2/20/2017 | Sold | $142,500-18.6%$79/sqft |
Source: Agent Provided Report a problem | ||
| 12/7/2016 | Pending sale | $175,000$97/sqft |
Source: Benson & Mangold LLC #TA9795460 Report a problem | ||
| 12/1/2016 | Price change | $175,000-10.3%$97/sqft |
Source: Benson & Mangold LLC #TA9795460 Report a problem | ||
| 10/24/2016 | Listed for sale | $195,000+25.5%$108/sqft |
Source: Benson & Mangold LLC #TA9795460 Report a problem | ||
| 9/22/2016 | Sold | $155,400$86/sqft |
Source: Public Record Report a problem | ||


Get a cash offer in 3 minutes
Find out how much your home could sell for in as little as 3 minutes with a no-obligation cash offer.
Estimated market value
$495,000
