Skip main navigation
Sold
  • Price Unknown

    412 S Church St, Hillsboro, TX 76645

    3beds
    1,243sqft
    Single Family Residence
    Built in 2024
    5,662 Square Feet Lot
    $200,100 Zestimate®
    $--/sqft
    $1,723 Estimated rent

    Home value

    $200,100

    Estimated sales range

    Not available

    $1,723/mo

    Zestimate® history
    Loading
    Loading...

    Owner options

    List your home for rent

    $1,723/mo

    Rent Zestimate®

    Find your next renter with Zillow Rental Manager. Plus, with online applications, you can quickly screen prospective tenants – for free.

    Learn more

    $1,723/mo

    Rent Zestimate®

    Refinance and save

    Refinancing to a lower rate could help reduce your monthly payments and save thousands over the life of the loan.

    See today's rates

    Explore your selling options

    Work with a Zillow partner agent

    Leverage their expertise and Zillow's premium Showcase listings to get your home seen by more buyers.

    Get started

    List with your own agent

    Get your home in front of millions of buyers by listing it on Zillow.

    Learn how to do it

    Sell it yourself

    Take full control of how buyers see your home on Zillow by listing For Sale by Owner (FSBO).

    List your home

    What's special

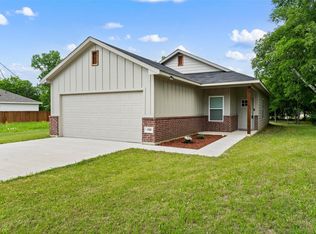
    WELCOME HOME to this thoughtfully crafted BRAND NEW build! Sleek and bright open floor plan maximizes your space to make gatherings functional and comfortable! Kitchen features a double pantry, island with seating, and plenty of cabinetry adorned with elegant quartz countertops. Ensuite master bath with walk in closet, separate tile shower, soaking tub, AND linen closet! Fresh, lush grass and fully fenced backyard with NEW wooden privacy fence. Paved walkway from your front door to your back door! Come visit at night to see the recessed accent outdoor lighting all around the home that creates a beautiful ambiance for a relaxing night outside. Affordable and all within your budget!

    Zillow last checked:

    Listing updated:

    Listed by:

    Lacey Whitehouse 0698643 254-582-0077,

    Julie Siddons REALTORS, LLC 254-582-0077,

    Jeramey Whitehouse 0739508 214-603-9461,

    Julie Siddons REALTORS, LLC

    Bought with:

    Lacey Whitehouse

    Julie Siddons REALTORS, LLC

    Source: NTREIS,MLS#: 20767754

    Facts & features

    Interior

    Bedrooms & bathrooms
    • Bedrooms: 3
    • Bathrooms: 2
    • Full bathrooms: 2
    Heating
    • Central, Electric
    Cooling
    • Central Air, Ceiling Fan(s), Electric
    Appliances
    • Included: Dishwasher, Electric Range, Disposal
    • Laundry: Washer Hookup, Electric Dryer Hookup, Laundry in Utility Room
    Features
    • Decorative/Designer Lighting Fixtures, High Speed Internet, Kitchen Island, Open Floorplan, Walk-In Closet(s)
    • Flooring: Vinyl
    • Has basement: No
    • Has fireplace: No
    Interior area
    • Total interior livable area: 1,243 sqft

    Property

    Parking
    • Parking features: Concrete, Driveway, Outside
    • Has uncovered spaces: Yes
    Features
    • Levels: One
    • Stories: 1
    • Patio & porch: Rear Porch, Front Porch, Side Porch, Covered
    • Exterior features: Private Entrance, Private Yard
    • Pool features: None
    • Fencing: Back Yard,Privacy,Wood
    Lot
    • Size: 5,662 Square Feet
    • Features: Back Yard, Lawn
    • Residential vegetation: Grassed
    Details
    • Parcel number: 114107

    Construction

    Type & style
    • Home type: SingleFamily
    • Architectural style: Traditional,Detached
    • Property subtype: Single Family Residence
    Materials
    • Board & Batten Siding, Brick
    • Foundation: Slab
    • Roof: Composition,Metal
    Condition
    • Year built: 2024

    Utilities & green energy

    • Sewer: Public Sewer
    • Water: Public
    • Utilities for property: Cable Available, Electricity Connected, Sewer Available, Separate Meters, Water Available

    Community & HOA

    Community
    • Security: Smoke Detector(s)
    • Subdivision: Mc Mullen
    HOA
    • Has HOA: No
    Location
    • Region: Hillsboro

    Financial & listing details

    • Tax assessed value: $208,090
    • Annual tax amount: $300
    • Date on market: 11/2/2024
    • Cumulative days on market: 150 days
    • Listing terms: Cash,Conventional,1031 Exchange,FHA,USDA Loan,VA Loan
    • Electric utility on property: Yes

    Price history

    DateEventPrice
    4/15/2025Sold--
    Source: NTREIS #20767754 Report a problem
    3/21/2025Pending sale$225,000$181/sqft
    Source: NTREIS #226421 Report a problem
    2/22/2025Price change$225,000-4.3%$181/sqft
    Source: WMLS #226421 Report a problem
    12/17/2024Price change$235,000-2.9%$189/sqft
    Source: NTREIS #20767754 Report a problem
    11/2/2024Listed for sale$242,000$195/sqft
    Source: NTREIS #20767754 Report a problem

    Public tax history

    YearProperty taxesTax assessment
    2025$1,115 +2038.2%$208,090 +1831.1%
    2024$52 +13.7%$10,776 +20%
    2023$46 +108.8%$8,980 +120.6%
    2022$22 +39.1%$4,070 +50.2%
    2021$16 +5.1%$2,710 +9.3%
    2020$15 -72.2%$2,480 -72.9%
    2018$54 $9,140 +6%
    2017-- $8,620 -16.7%
    2016-- $10,350 +1.2%
    2015-- $10,230 +1.6%
    2014-- $10,070 -1.7%
    2013-- $10,240
    2012-- $10,240
    2011-- $10,240 +1.2%
    2010-- $10,120
    2009-- $10,120 -1.2%
    2008-- $10,240 +3.5%
    2007-- $9,890
    Find assessor info on the county website

    Neighborhood: 76645

    Nearby schools

    GreatSchools rating
    Schools provided by the listing agent
    • Elementary: Hillsboro
    • High: Hillsboro
    • District: Hillsboro ISD

    Source: NTREIS. This data may not be complete. We recommend contacting the local school district to confirm school assignments for this home.

    Sell for more on Zillow
    Get a Zillow Showcase℠ listing at no additional cost and you could sell for .
    $200,100
    2% more
    +$4,002
    With Zillow Showcase(estimated)
    $204,102