Welcome Home! Imagine pulling into your 2-car garage, stepping inside your brand-new home, and ending the day relaxing by the warm glow of your fireplace.
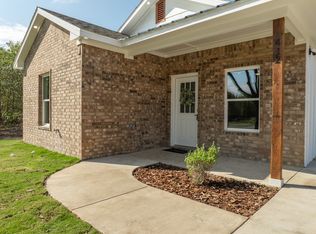
Built by A&B Custom, this beautifully crafted new construction home offers 3 bedrooms, 2 bathrooms, a 2-car garage, and approximately 1,300 square feet of thoughtfully designed living space. From the moment you enter, you'll appreciate the quality finishes and attention to detail throughout. The open-concept layout features beautiful hardwood floors, quartz countertops, custom cabinetry, stainless steel appliances, an oversized island, tray ceilings, spray foam insulation, and a modern electric fireplace that serves as the perfect gathering place for family and friends. The spacious primary suite provides a private retreat with dual vanities and a beautifully tiled walk-in shower. Outside, the covered back patio offers the ideal setting to enjoy your morning coffee, host guests, or unwind after a long day. Conveniently located near schools, shopping, dining, and all that Hillsboro has to offer, this home combines modern style, energy-efficient features, and everyday comfort.
Homes with this level of craftsmanship, hardwood flooring, a 2-car garage, and custom finishes at this price point are a rare find. Schedule your private showing today before this opportunity is gone!
Pending
Price cut: $1.5K (7/9)
$262,500
430 S Church St, Hillsboro, TX 76645
3beds
1,300sqft
:
Get pre-qualified$1,928/mo
Single Family Residence
Built in 2026
8,407 Square Feet Lot
$260,800 Zestimate®
$202/sqft
$-- HOA
What's special
Quality finishesModern electric fireplaceBeautiful hardwood floorsPrivate retreatHardwood flooringStainless steel appliancesQuartz countertops
- 57 days |
- 433 |
- 45 |
Likely to sell faster than
Zillow last checked:
Listing updated:
Listed by:
Paloma Montes 0763840,
EG Realty 254-218-4220
Source: NTREIS,MLS#: 21293523
Facts & features
Interior
Bedrooms & bathrooms
- Bedrooms: 3
- Bathrooms: 2
- Full bathrooms: 2
Primary bedroom
- Features: Ceiling Fan(s), Dual Sinks, Walk-In Closet(s)
- Level: First
- Dimensions: 0 x 0
Living room
- Features: Ceiling Fan(s), Fireplace
- Level: First
- Dimensions: 0 x 0
Heating
- Central, Electric
Cooling
- Central Air, Electric
Appliances
- Included: Dishwasher, Electric Range, Electric Water Heater, Microwave
Features
- Decorative/Designer Lighting Fixtures, Kitchen Island, Pantry, Walk-In Closet(s)
- Has basement: No
- Number of fireplaces: 1
- Fireplace features: Electric
Interior area
- Total interior livable area: 1,300 sqft
Video & virtual tour
Property
Parking
- Total spaces: 2
- Parking features: Garage, Garage Door Opener
- Attached garage spaces: 2
Features
- Levels: One
- Stories: 1
- Pool features: None
Lot
- Size: 8,407 Square Feet
Details
- Parcel number: 101783
Construction
Type & style
- Home type: SingleFamily
- Architectural style: Detached
- Property subtype: Single Family Residence
Condition
- Year built: 2026
Utilities & green energy
- Sewer: Public Sewer
- Water: Public
- Utilities for property: Electricity Available, Sewer Available, Water Available
Community & HOA
Community
- Subdivision: Buck
HOA
- Has HOA: No
Location
- Region: Hillsboro
Financial & listing details
- Price per square foot: $202/sqft
- Annual tax amount: $310
- Date on market: 6/5/2026
- Cumulative days on market: 56 days
- Listing terms: Cash,Conventional,1031 Exchange,FHA,USDA Loan,VA Loan
Estimated market value
$260,800
$248,000 - $274,000
$1,823/mo
Price history
| Date | Event | Price |
|---|---|---|
| 7/27/2026 | Pending sale | $262,500$202/sqft |
Source: NTREIS #21293523 Report a problem | ||
| 7/9/2026 | Price change | $262,500-0.6%$202/sqft |
Source: NTREIS #21293523 Report a problem | ||
| 6/5/2026 | Listed for sale | $264,000$203/sqft |
Source: NTREIS #21293523 Report a problem | ||
Public tax history
Tax history is unavailable.
Monthly payment
Est. payment
Payment breakdown
Explore the cost of this home by adjusting the details. Changes won't be saved.Climate risks
Neighborhood: 76645
Nearby schools
GreatSchools rating
- 8/10Hillsboro Intermediate SchoolGrades: 4-6Distance: 1.2 mi
- 8/10Hillsboro Junior High SchoolGrades: 7-8Distance: 0.5 mi
- 7/10Hillsboro High SchoolGrades: 9-12Distance: 1.4 mi
Schools provided by the listing agent
- Elementary: Franklin
- Middle: Hillsboro
- High: Hillsboro
- District: Hillsboro ISD
Source: NTREIS. This data may not be complete. We recommend contacting the local school district to confirm school assignments for this home.
- $10,440-- bd-- ba-- sqftS Church St, Hillsboro, TX 76645Off Market
- $--3 bd2 ba1.2k sqft412 S Church St, Hillsboro, TX 76645Sold
- $16,140-- bd-- ba-- sqft425 S Waco St, Hillsboro, TX 76645Off Market
- $166,600-- bd2 ba1.1k sqft415 S Church St, Hillsboro, TX 76645Off Market
- $10,910-- bd-- ba-- sqft421 S Waco St, Hillsboro, TX 76645Off Market
- $9,060-- bd2 ba984 sqft410 S Church St, Hillsboro, TX 76645Off Market
- $154,300-- bd-- ba1.6k sqft417 S Waco St, Hillsboro, TX 76645Off Market
- $16,650-- bd1 ba556 sqft411 S Church St, Hillsboro, TX 76645Off Market
A local agent can set up tours, give advice and negotiate with sellers.
Similar homes
- $239,9003 bd2 ba1.2k sqft309 Francis St, Hillsboro, TX 76645For Sale
 MLS ID #21327464, Mauro Ahumada. NTREIS
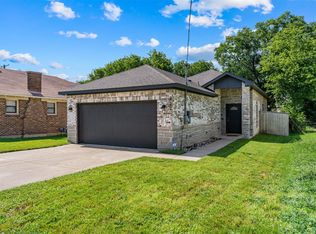
 - $272,0004 bd2 ba1.5k sqft322 E Walnut St, Hillsboro, TX 76645For Sale
 MLS ID #21339832, Kristen Webre. NTREIS
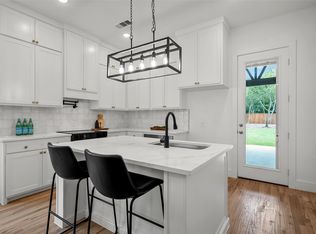
 - $274,0003 bd2 ba1.3k sqft109 Sycamore St, Hillsboro, TX 76645For Sale
 MLS ID #21293929, Paloma Montes. NTREIS
 - $260,0003 bd2 ba1.3k sqft408 Matthew St, Hillsboro, TX 76645For Sale
 MLS ID #21201265, Lucy Enriquez. NTREIS
 - $260,0003 bd2 ba1.6k sqft206 Hubbard St, Hillsboro, TX 76645For SaleMLS ID #21307874, Jason Northcutt. NTREIS
- $234,9993 bd2 ba1.2k sqft212 W Madison St, Hillsboro, TX 76645For SaleMLS ID #21325009, Paloma Montes. NTREIS
- $259,0003 bd2 ba1.4k sqft118 Johnson Ln, Hillsboro, TX 76645For SaleMLS ID #21302888, Lacey Whitehouse. NTREIS
- $309,5003 bd2 ba1.6k sqft312 Matthew St, Hillsboro, TX 76645For SaleMLS ID #21272002, Callie Farr. NTREIS
- $309,5003 bd2 ba1.6k sqft310 Matthew St, Hillsboro, TX 76645For SaleMLS ID #21272480, Callie Farr. NTREIS
- $228,0003 bd2 ba1.1k sqft412 Matthew St, Hillsboro, TX 76645For SaleMLS ID #21191821, Paula Gallego. NTREIS
- $261,9903 bd3 ba1.5k sqft820 Kings Way, Hillsboro, TX 76645New ConstructionMLS ID #21333111, Stephen Kahn. NTREIS
- $249,9903 bd2 ba1.3k sqft816 Kings Way, Hillsboro, TX 76645New ConstructionMLS ID #21318870, Stephen Kahn. NTREIS
- $227,0002 bd1 ba1.3k sqft411 Craig St, Hillsboro, TX 76645For SaleMLS ID #21322305, Taylor Minyard. NTREIS
- from $255,9903 bd2 ba1.4k sqftCaprock Plan, Somerset, Hillsboro, TX 76645New ConstructionDR Horton
- $235,5003 bd1 ba1.4k sqft1014 E Franklin St, Hillsboro, TX 76645For SaleMLS ID #21078634, Breanna Watson. NTREIS
- $255,9904 bd2 ba1.5k sqft808 Somerset Way, Hillsboro, TX 76645New ConstructionMLS ID #21324137, Ben Caballero. NTREIS
- $255,9904 bd2 ba1.5k sqft811 Cascade Dr, Hillsboro, TX 76645New ConstructionMLS ID #21323967, Ben Caballero. NTREIS
- $259,9904 bd2 ba1.5k sqft805 Cascade Dr, Hillsboro, TX 76645New ConstructionMLS ID #21325216, Ben Caballero. NTREIS
- $259,9904 bd2 ba1.5k sqft820 Somerset Way, Hillsboro, TX 76645New ConstructionMLS ID #21325572, Ben Caballero. NTREIS
- $259,9904 bd2 ba1.5k sqft819 Cascade Dr, Hillsboro, TX 76645New ConstructionMLS ID #21325107, Ben Caballero. NTREIS
