Skip main navigation
Sold for $350,000
  • $350,000

    412 SE 13th St, Grimes, IA 50111

    4beds
    1,508sqft
    Single Family Residence
    Built in 2010
    7,797.24 Square Feet Lot
    $349,300 Zestimate®
    $232/sqft
    $2,193 Estimated rent

    Home value

    $349,300

    $332,000 - $367,000

    $2,193/mo

    Zestimate® history
    Loading
    Loading...

    Owner options

    List your home for rent

    $2,193/mo

    Rent Zestimate®

    Find your next renter with Zillow Rental Manager. Plus, with online applications, you can quickly screen prospective tenants – for free.

    Learn more

    $2,193/mo

    Rent Zestimate®

    Refinance and save

    $2,575/mo

    Est. payment

    Refinancing to a lower rate could help reduce your monthly payments and save thousands over the life of the loan.

    See today's rates

    $2,575/mo

    Est. payment

    Explore your selling options

    Work with a Zillow partner agent

    Leverage their expertise and Zillow's premium Showcase listings to get your home seen by more buyers.

    Get started

    List with your own agent

    Get your home in front of millions of buyers by listing it on Zillow.

    Learn how to do it

    Sell it yourself

    Take full control of how buyers see your home on Zillow by listing For Sale by Owner (FSBO).

    List your home

    What's special

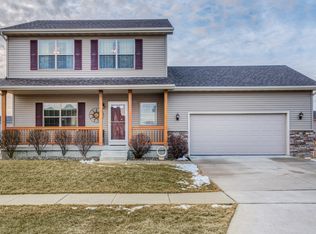
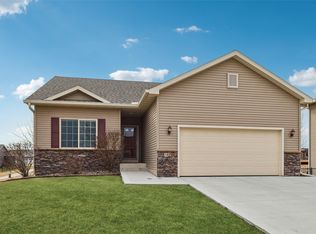
    Well-maintained two-storyThree spacious bedroomsThoughtful updatesBeautiful landscapingCovered front porchOpen back composite deckAttached two-car garage
    Welcome home to this well-maintained two-story in the heart of Grimes, close to parks, schools, and all the amenities Grimes has to offer, with convenient access to Highway 141 for easy commuting throughout the metro. This established home offers thoughtful updates and a finished basement, providing flexible space for today’s busy lifestyles. Enjoy time together outdoors with beautiful landscaping, a covered front porch, open back composite deck and an extended patio—perfect for summer evenings, playtime, or gathering around a fire. The fully fenced backyard offers a safe and private space for kids and pets. Inside, the attached two-car garage opens into a spacious kitchen with an eat-in dining area and a large pantry—ideal for family meals and everyday living. Upstairs, you’ll find three spacious bedrooms and two full bathrooms. A convenient half bath is located on the main level, while the finished basement adds even more living space with a 4th bedroom or home office, ¾ bath, and a cozy family room—perfect for movie nights, play space, or guests. A wonderful opportunity to settle into a welcoming neighborhood and enjoy all that Grimes living has to offer.

    Zillow last checked:

    Listing updated:

    Listed by:

    Rachelle Klocko 515-453-5800,

    Iowa Realty Ankeny

    Bought with:

    Tristan O'Neal

    RE/MAX Precision

    Source: DMMLS,MLS#: 733485MLS LogoOriginating MLS: Des Moines Area Association of REALTORS

    Facts & features

    Interior

    Bedrooms & bathrooms
    • Bedrooms: 4
    • Bathrooms: 4
    • Full bathrooms: 2
    • 3/4 bathrooms: 1
    • 1/2 bathrooms: 1
    Heating
    • Forced Air, Gas, Natural Gas
    Cooling
    • Central Air
    Appliances
    • Included: Dryer, Dishwasher, Microwave, Refrigerator, Stove, Washer
    • Laundry: Upper Level
    Features
    • Eat-in Kitchen, Window Treatments
    • Flooring: Carpet
    • Basement: Daylight,Finished
    Interior area
    • Total structure area: 1,508
    • Total interior livable area: 1,508 sqft
    • Finished area below ground: 650

    Property

    Parking
    • Total spaces: 2
    • Parking features: Attached, Garage, Two Car Garage
    • Attached garage spaces: 2
    Features
    • Levels: Two
    • Stories: 2
    • Patio & porch: Deck, Open, Patio
    • Exterior features: Deck, Play Structure, Patio
    • Fencing: Chain Link
    Lot
    • Size: 7,797 sqft
    • Features: Rectangular Lot
    Details
    • Parcel number: 31100341300034
    • Zoning: R-4

    Construction

    Type & style
    • Home type: SingleFamily
    • Architectural style: Contemporary,Two Story
    • Property subtype: Single Family Residence
    Materials
    • Vinyl Siding
    • Foundation: Poured
    • Roof: Asphalt,Shingle
    Condition
    • Year built: 2010

    Utilities & green energy

    • Water: Public

    Community & neighborhood

    Security
    • Security features: Fire Alarm
    Location
    • Region: Grimes

    HOA & financial

    HOA
    • Has HOA: Yes
    • HOA fee: $240 annually
    • Association name: Meadowlark South
    • Second association name: Hudson Property Management
    • Second association phone: 515-561-8030

    Other

    Other facts
    • Listing terms: Cash,Conventional,FHA,VA Loan
    • Road surface type: Concrete

    Price history

    DateEventPrice
    3/13/2026Sold$350,000+0%$232/sqft
    Source: DMMLS #733485 Report a problem
    2/3/2026Pending sale$349,900$232/sqft
    Source: DMMLS #733485 Report a problem
    1/29/2026Listed for sale$349,900+52.8%$232/sqft
    Source: DMMLS #733485 Report a problem
    5/14/2018Sold$229,000-0.4%$152/sqft
    Source: DMMLS #556876 Report a problem
    4/6/2018Pending sale$230,000$153/sqft
    Source: RE/MAX Precision #556876 Report a problem
    4/3/2018Listed for sale$230,000+21.8%$153/sqft
    Source: RE/MAX Precision #556876 Report a problem
    2/20/2011Listing removed$188,900$125/sqft
    Source: Hubbell Homes Report a problem
    2/18/2011Listed for sale$188,900+2.4%$125/sqft
    Source: Hubbell Homes Report a problem
    1/13/2011Sold$184,500$122/sqft
    Source: Public Record Report a problem

    Public tax history

    YearProperty taxesTax assessment
    2025$5,406 -1%$320,200 +9.6%
    2024$5,462 +6.2%$292,200
    2023$5,144 -0.7%$292,200 +24.7%
    2022$5,178 -1.8%$234,300
    2021$5,274 +1.6%$234,300 +1.5%
    2020$5,192 +3.4%$230,900
    2019$5,020 +0.9%$230,900 +10.3%
    2018$4,974 $209,400
    2017$4,974 +11%$209,400 +8.6%
    2016$4,482 $192,900
    2015$4,482 +13.6%$192,900 +7.5%
    2014$3,946 $179,400
    2013-- $179,400 -0.3%
    2012-- $180,000
    2011-- $180,000 +377.5%
    2010-- $37,700
    2009-- $37,700 +22076.5%
    2008-- $170
    2007-- $170
    2006-- $170

    Find assessor info on the county website

    Neighborhood: 50111

    Nearby schools

    GreatSchools rating
    Schools provided by the listing agent
    • District: Dallas Center-Grimes

    Source: DMMLS. This data may not be complete. We recommend contacting the local school district to confirm school assignments for this home.

    Get pre-qualified for a loan
    At Zillow Home Loans, we can pre-qualify you in as little as 5 minutes with no impact to your credit score.

    An equal housing lender. NMLS #10287.

    Sell for more on Zillow
    Get a Zillow Showcase℠ listing at no additional cost and you could sell for .
    $349,300
    2% more
    +$6,986
    With Zillow Showcase(estimated)
    $356,286