Discover your dream home, blending modern upgrades with serene outdoor living! This property features a stunning patio added in 2023 and an oversized deck, perfect for entertaining and relaxation. Backing onto a conservation prairie, enjoy unparalleled privacy and beautiful greenery, with no neighbors directly behind you. Nearby trails offer easy access to nature for walking and biking enthusiasts. Inside, find four spacious bedrooms upstairs, two full baths, and a half bath on the main floor for guests. Recent upgrades include new garage doors (2025) and HVAC (2025), plus a new roof and gutters (2021). The 3/4 finished basement offers room to grow with potential for a fifth bedroom and another bathroom. The open main floor concept is ideal for gatherings, and the freshly painted interior with updated kitchen cabinets (2026) adds a modern touch. With a large 3-stall garage for ample storage, this home truly has it all. Schedule a showing today!
For sale
$389,000
416 SE 13th St, Grimes, IA 50111
4beds
1,866sqft
Single Family Residence
Built in 2013
7,710 Square Feet Lot
$-- Zestimate®
$208/sqft
$20/mo HOA
What's special
Unparalleled privacyOpen main floor conceptFour spacious bedrooms upstairsBeautiful greeneryFreshly painted interiorOversized deckStunning patio
- 14 days
- 551
- 66
Likely to sell faster than
Zillow last checked:
Listing updated:
Listed by:
Madelyne Culp (515)250-8523,
Century 21 Signature,
Jason Mickelson,
Century 21 Signature Real Esta
Source: DMMLS,MLS#: 747594 Originating MLS: Des Moines Area Association of REALTORS
Originating MLS: Des Moines Area Association of REALTORSFacts & features
Interior
Bedrooms & bathrooms
- Bedrooms: 4
- Bathrooms: 3
- Full bathrooms: 2
- 3/4 bathrooms: 1
Heating
- Forced Air, Gas, Natural Gas
Cooling
- Central Air
Appliances
- Included: Dishwasher, Microwave, Refrigerator, Stove
- Laundry: Upper Level
Features
- Dining Area, Separate/Formal Dining Room, Eat-in Kitchen
- Flooring: Carpet, Tile
- Basement: Partially Finished
- Number of fireplaces: 1
Interior area
- Total structure area: 1,866
- Total interior livable area: 1,866 sqft
- Finished area below ground: 0
Property
Parking
- Total spaces: 3
- Parking features: Attached, Garage, Three Car Garage
- Attached garage spaces: 3
Features
- Levels: Two
- Stories: 2
- Patio & porch: Covered, Deck, Open, Patio
- Exterior features: Deck, Play Structure, Patio
- Fencing: Chain Link
Lot
- Size: 7,710 Square Feet
- Features: Rectangular Lot
Details
- Parcel number: 31100341300035
Construction
Type & style
- Home type: SingleFamily
- Architectural style: Two Story,Traditional
- Property subtype: Single Family Residence
Materials
- Stone, Vinyl Siding
- Foundation: Poured
- Roof: Asphalt,Shingle
Condition
- Resale
- New construction: No
- Year built: 2013
Utilities & green energy
- Sewer: Public Sewer
- Water: Public
Community & HOA
Community
- Security: Smoke Detector(s)
HOA
- Has HOA: Yes
- HOA fee: $240 annually
- HOA name: Meadowlark South
- Second HOA name: Hudson Property Management
Location
- Region: Grimes
Financial & listing details
- Price per square foot: $208/sqft
- Tax assessed value: $375,700
- Annual tax amount: $6,525
- Date on market: 8/19/2026
- Cumulative days on market: 15 days
- Listing terms: Cash,Conventional,FHA,VA Loan
- Road surface type: Asphalt
Estimated market value
Not available
Estimated sales range
Not available
Not available
Price history
| Date | Event | Price |
|---|---|---|
| 8/20/2026 | Listed for sale | $389,000+38.9%$208/sqft |
Source:  DMMLS #747594 Report a problem DMMLS #747594 Report a problem | ||
| 4/1/2020 | Sold | $280,000-1.8%$150/sqft |
Source: DMMLS #597600 Report a problem | ||
| 2/20/2020 | Pending sale | $285,000$153/sqft |
Source: Iowa Realty #597600 Report a problem | ||
| 1/17/2020 | Listed for sale | $285,000+26.8%$153/sqft |
Source: Iowa Realty #597600 Report a problem | ||
| 6/18/2013 | Sold | $224,738+461.8%$120/sqft |
Source: DMMLS #412149 Report a problem | ||
| 12/31/2012 | Sold | $40,000$21/sqft |
Source: DMMLS #353012 Report a problem | ||
Public tax history
| Year | Property taxes | Tax assessment |
|---|---|---|
| 2025 | $6,278 -1% | $375,700 +7.5% |
| 2024 | $6,340 +6.3% | $349,600 |
| 2023 | $5,962 -0.7% | $349,600 +24.6% |
| 2022 | $6,002 -1.2% | $280,500 |
| 2021 | $6,072 +1.6% | $280,500 +2.2% |
| 2020 | $5,974 +2.9% | $274,500 |
| 2019 | $5,806 -3.2% | $274,500 +9.5% |
| 2018 | $5,998 | $250,700 |
| 2017 | $5,998 +6.5% | $250,700 +8.4% |
| 2016 | $5,630 | $231,300 |
| 2015 | $5,630 +140650% | $231,300 +7.8% |
| 2014 | $4 | $214,600 +126135.3% |
| 2013 | -- | $170 |
| 2012 | -- | $170 -99.5% |
| 2011 | -- | $36,200 -4% |
| 2010 | -- | $37,700 |
| 2009 | -- | $37,700 +22076.5% |
| 2008 | -- | $170 |
| 2007 | -- | $170 |
| 2006 | -- | $170 |
Find assessor info on the county website
Monthly payment
Est. payment
Payment breakdown
Explore the cost of this home by adjusting the details. Changes won't be saved.Climate risks
Neighborhood: 50111
Nearby schools
Schools provided by the listing agent
- District: Dallas Center-Grimes
Source: DMMLS. This data may not be complete. We recommend contacting the local school district to confirm school assignments for this home.

Similar homes
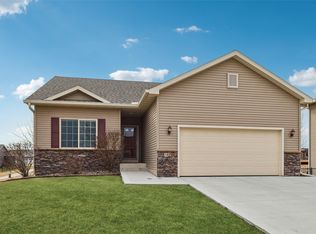
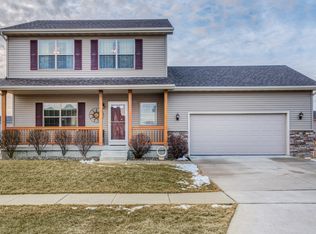
- $389,9005 bd4 ba1.8k sqft1000 NE Parkside Ct, Grimes, IA 50111For Sale
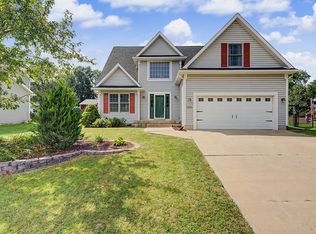 MLS ID #748413, Dustin Kupka, RE/MAX Precision. DMMLS
 - $410,0004 bd3 ba1.6k sqft412 SE 15th St, Grimes, IA 50111For Sale
 MLS ID #745871, Andrew DePhillips, RE/MAX Concepts. DMMLS
 - $380,0004 bd4 ba1.7k sqft401 SE 15th St, Grimes, IA 50111For Sale
 MLS ID #736059, Julie Quandt, RE/MAX Precision. DMMLS
 - $414,9004 bd3 ba1.4k sqft513 SE 15th St, Grimes, IA 50111For Sale
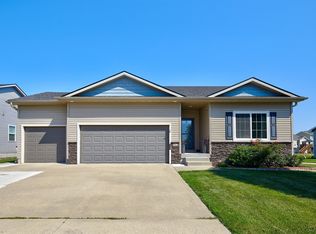 MLS ID #745511, Kelly Dunn, Spire Real Estate. DMMLS
 - $335,0004 bd3 ba1.5k sqft508 NW 10th Cir, Grimes, IA 50111For Sale
 MLS ID #71138, Jason Rude, Rude Realty. CIBR
