This ELEGANT, BRIGHT 2 bedroom, 2.5 bath condo can be your next home!! This unit boasts a beautifully updated kitchen with stainless steel appliances and white quartz countertops and white cabinets (2021). There are vaulted ceilings in the living room, with recently updated entry and fireplace tile, luxury vinyl plank flooring throughout the living space and kitchen and new carpeting on the stair, hallway and bedrooms (2025). The split bedrooms with en suite baths are a favorite feature. The primary bath was fully remodeled in 2021 and has a glass door standing shower. The second bath has a tub, recently refinished, for your relaxing bath days. There is also a recently stained, well kept, attached wood deck for you to unwind on that's just a few steps away from the serene canal. Easy access for a stroll down to the water to feed the ducks. Across the canal are walking, jogging, biking trails that connect to Campion Trail that goes on for many miles. This condo is located in the heart of DFW. 12 minutes to DFW airport, 25 min to Love Field, 23 min to Shops at Legacy, 23 min to downtown Dallas, 13 min to Toyota Music Factory. Tons of great shopping in the area including Whole Foods, Sprouts, Trader Joes, Kroger and an HEB coming soon. Many restaurant choices, many cuisines. Everything you could want within a short distance of this fabulous home.
The HOA dues cover maintenance of the grounds and the buildings, blanket insurance, management fee, reserves, water, sewer, trash and pest control. There is also the sparkling community pool with a heated spa, also covered. The property is subject to Valley Ranch Master Association. Dues are $379.09 per year. Home must be a primary residence for the first 2 yrs before leasing is allowed. Buyer to pay 2 months HOA dues as a contribution towards a Working Capital Fund. This is a wonderful place to call home. This fabulous unit is a must see!
Sold
Price Unknown
412 Santa Fe Trl APT 84, Irving, TX 75063
2beds
1,146sqft
Condominium
Built in 1986
-- sqft lot
$280,700 Zestimate®
$--/sqft
$1,981 Estimated rent
Home value
$280,700
$255,000 - $309,000
$1,981/mo
Zestimate® history
Owner options
List your home for rent
$1,981/mo
Rent Zestimate®
Find your next renter with Zillow Rental Manager. Plus, with online applications, you can quickly screen prospective tenants – for free.
$1,981/mo
Rent Zestimate®
Refinance and save
$523/mo
Est. payment
Refinancing to a lower rate could help reduce your monthly payments and save thousands over the life of the loan.
$523/mo
Est. payment
Explore your selling options
Work with a Zillow partner agent
Leverage their expertise and Zillow's premium Showcase listings to get your home seen by more buyers.
Get startedList with your own agent
Get your home in front of millions of buyers by listing it on Zillow.
Learn how to do itSell it yourself
Take full control of how buyers see your home on Zillow by listing For Sale by Owner (FSBO).
List your homeWhat's special
Serene canalStainless steel appliancesSplit bedroomsWhite quartz countertopsVaulted ceilingsWalking jogging biking trailsEn suite baths
Zillow last checked:
Listing updated:
Listed by:
Nicole Hoover 0625068 214-491-0158,
EXP REALTY 888-519-7431
Bought with:
Rustin Smith
Rustin James Smith
Source: NTREIS,MLS#: 21004241
Facts & features
Interior
Bedrooms & bathrooms
- Bedrooms: 2
- Bathrooms: 3
- Full bathrooms: 2
- 1/2 bathrooms: 1
Primary bedroom
- Features: Ceiling Fan(s), En Suite Bathroom, Walk-In Closet(s)
- Level: Second
- Dimensions: 15 x 11
Bedroom
- Level: Second
- Dimensions: 11 x 10
Dining room
- Level: First
- Dimensions: 16 x 9
Kitchen
- Features: Breakfast Bar, Built-in Features, Pantry, Stone Counters
- Level: First
- Dimensions: 10 x 8
Laundry
- Level: First
- Dimensions: 6 x 3
Living room
- Features: Ceiling Fan(s), Fireplace
- Level: First
- Dimensions: 16 x 13
Heating
- Central, Electric
Cooling
- Central Air, Electric
Appliances
- Included: Convection Oven, Dishwasher, Electric Cooktop, Disposal, Microwave, Refrigerator, Vented Exhaust Fan
Features
- Decorative/Designer Lighting Fixtures, High Speed Internet, Open Floorplan, Pantry, Vaulted Ceiling(s), Walk-In Closet(s)
- Flooring: Carpet, Laminate, Luxury Vinyl Plank, Tile
- Windows: Window Coverings
- Has basement: No
- Number of fireplaces: 1
- Fireplace features: Wood Burning
Interior area
- Total interior livable area: 1,146 sqft
Property
Parking
- Total spaces: 2
- Parking features: Assigned, Garage, Garage Door Opener
- Attached garage spaces: 1
- Carport spaces: 1
- Covered spaces: 2
Features
- Levels: Two
- Stories: 2
- Patio & porch: Deck
- Exterior features: Rain Gutters
- Pool features: Gunite, In Ground, Pool, Pool/Spa Combo, Community
- Fencing: Partial,Wrought Iron
Lot
- Size: 5.08 Acres
- Features: Landscaped, Many Trees, Sprinkler System
Details
- Parcel number: 32435500000000084
Construction
Type & style
- Home type: Condo
- Architectural style: Traditional
- Property subtype: Condominium
Materials
- Brick
- Foundation: Slab
- Roof: Composition
Condition
- Year built: 1986
Utilities & green energy
- Sewer: Public Sewer
- Water: Public
- Utilities for property: Sewer Available, Water Available
Community & HOA
Community
- Features: Pool, Community Mailbox
- Security: Smoke Detector(s)
- Subdivision: Riverwalk Condo Ph 01-5
HOA
- Has HOA: Yes
- Services included: All Facilities, Association Management, Insurance, Maintenance Grounds, Maintenance Structure, Pest Control, Sewer, Trash, Water
- HOA fee: $523 monthly
- HOA name: Junction Realty Group
- HOA phone: 972-484-2060
Location
- Region: Irving
Financial & listing details
- Tax assessed value: $282,000
- Annual tax amount: $3,429
- Date on market: 7/18/2025
- Cumulative days on market: 5 days
- Listing terms: Cash,Conventional
Price history
| Date | Event | Price |
|---|---|---|
| 8/15/2025 | Sold | -- |
Source: NTREIS #21004241 Report a problem | ||
| 8/4/2025 | Pending sale | $290,000$253/sqft |
Source: NTREIS #21004241 Report a problem | ||
| 7/24/2025 | Contingent | $290,000$253/sqft |
Source: NTREIS #21004241 Report a problem | ||
| 7/18/2025 | Listed for sale | $290,000$253/sqft |
Source: NTREIS #21004241 Report a problem | ||
Public tax history
| Year | Property taxes | Tax assessment |
|---|---|---|
| 2025 | $2,569 -12.2% | $282,000 +17.2% |
| 2024 | $2,926 +17.9% | $240,660 +20% |
| 2023 | $2,483 -3.4% | $200,550 |
| 2022 | $2,569 +15.9% | $200,550 +20.7% |
| 2021 | $2,217 -1.7% | $166,170 |
| 2020 | $2,256 +4.4% | $166,170 +5.1% |
| 2019 | $2,160 -0.7% | $158,150 |
| 2018 | $2,176 -43.1% | $158,150 +14% |
| 2017 | $3,823 +29% | $138,670 +4.3% |
| 2016 | $2,963 +8.8% | $132,940 +4.5% |
| 2015 | $2,722 | $127,210 +5.7% |
| 2014 | $2,722 | $120,330 |
| 2013 | -- | -- |
| 2012 | -- | -- |
| 2011 | -- | -- |
| 2010 | -- | -- |
| 2009 | -- | -- |
| 2008 | -- | -- |
| 2007 | -- | -- |
| 2005 | -- | -- |
| 2004 | -- | -- |
| 2003 | -- | -- |
| 2002 | -- | -- |
| 2001 | -- | -- |
Find assessor info on the county website
Neighborhood: Valley Ranch
Nearby homes
- $266,7002 bd3 ba1.1k sqft410 Santa Fe Trl APT 71, Irving, TX 75063Off Market
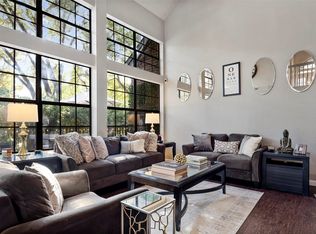
- $--2 bd3 ba1.1k sqft422 Santa Fe Trl APT 11, Irving, TX 75063Sold

- $258,7002 bd3 ba1.2k sqft408 Santa Fe Trl APT 63, Irving, TX 75063Off Market

- $--2 bd3 ba1.1k sqft404 Santa Fe Trl #54, Irving, TX 75063Sold
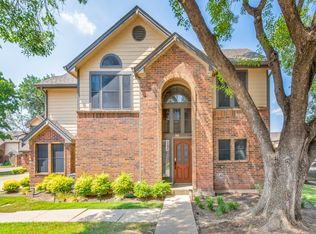
- $--2 bd3 ba1.2k sqft422 Santa Fe Trl APT 12, Irving, TX 75063Sold
- $--2 bd3 ba1.2k sqft422 Santa Fe Trl APT 13, Irving, TX 75063Sold
- $--2 bd3 ba1.1k sqft414 Santa Fe Trl APT 95, Irving, TX 75063Sold
- $--2 bd3 ba1.3k sqft416 Santa Fe Trl APT 102, Irving, TX 75063Sold
Nearby schools
GreatSchools rating
- 6/10Landry Elementary SchoolGrades: PK-5Distance: 0.3 mi
- 5/10Bush Middle SchoolGrades: 6-8Distance: 1 mi
- 5/10Ranchview High SchoolGrades: 9-12Distance: 1.1 mi
Schools provided by the listing agent
- Elementary: Landry
- Middle: Bush
- High: Ranchview
- District: Carrollton-Farmers Branch ISD
Source: NTREIS. This data may not be complete. We recommend contacting the local school district to confirm school assignments for this home.
Get a cash offer in 3 minutes
Find out how much your home could sell for in as little as 3 minutes with a no-obligation cash offer.
Estimated market value
$280,700
Get a cash offer in 3 minutes
Find out how much your home could sell for in as little as 3 minutes with a no-obligation cash offer.
Estimated market value
$280,700
- Texas
- Dallas County
- Irving
- 75063
- Valley Ranch
- 412 Santa Fe Trl Apartment 84
