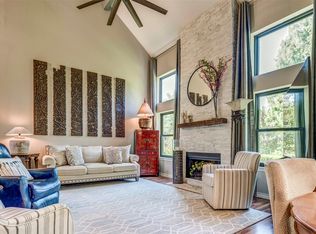
New year, new home!! Imagine waking up in this gorgeous 2 bedroom condo in Valley Ranch in the heart of the metroplex. Light, bright and sunny with vaulted ceilings, several windows that look onto the mature trees that give you that indoor, outdoor spacious feeling. Gorgeous updates include refinished wood flooring in the entry, living and dining areas, modern tile in the kitchen and office areas. Stainless steel appliances, granite countertops, replaced cabinet doors in the kitchen. Lighting, fans and fireplace tile were also recent updates. The primary bath has beautiful quartz countertops with waterfall faucets and white cabinets and the 2nd bath was fully remodeled with river rock stone, glass sliding doors and white vanity with coordinating mirror, lighting and faucet. All very tastefully done. Both bedrooms have walk in closets. The upper level looks into the living area and onto the private deck that is your escape at the end of a long day. The recently purchased washer, dryer are on the 2nd floor and stay with the unit, along with the refrigerator. The HVAC, water heater and garage door were also updated. All ready for you to move in! This fabulous condo has easy access to 635, 121, GWB Hwy and DFW airport. Close to The Sound, Toyota Music Factory and other shopping, restaurants and entertainment. The HOA includes, maintenance of the grounds, the buildings, blanket insurance, water, sewer, trash, pest control and the community pool. Just steps away from the calming canal and beautiful walking trail that connects to Campion trail that goes on for miles of pleasurable walking-biking-jogging. Property also subject to Valley Ranch Master Association. Dues are $408.36 per year. Home must be primary residence for the first 2 yrs before leasing is allowed. Buyer to pay 2 months HOA dues as a contribution towards a Working Capital Fund plus one month HOA dues pre-payment at closing. This is a wonderful place to call home. Come see this great unit today!!
Sold
Price Unknown
422 Santa Fe Trl APT 13, Irving, TX 75063
2beds
1,289sqft
Condominium
Built in 1986
-- sqft lot
$299,300 Zestimate®
$--/sqft
$2,071 Estimated rent
Home value
$299,300
$278,000 - $320,000
$2,071/mo
Zestimate® history
Owner options
List your home for rent
$2,071/mo
Rent Zestimate®
Find your next renter with Zillow Rental Manager. Plus, with online applications, you can quickly screen prospective tenants – for free.
$2,071/mo
Rent Zestimate®
Refinance and save
$588/mo
Est. payment
Refinancing to a lower rate could help reduce your monthly payments and save thousands over the life of the loan.
$588/mo
Est. payment
Explore your selling options
Work with a Zillow partner agent
Leverage their expertise and Zillow's premium Showcase listings to get your home seen by more buyers.
Get startedList with your own agent
Get your home in front of millions of buyers by listing it on Zillow.
Learn how to do itSell it yourself
Take full control of how buyers see your home on Zillow by listing For Sale by Owner (FSBO).
List your homeWhat's special
Modern tilePrivate deckRefinished wood flooringStainless steel appliancesGranite countertopsSeveral windowsBeautiful quartz countertops
Zillow last checked:
Listing updated:
Listed by:
Nicole Hoover 0625068 214-491-0158,
EXP REALTY 888-519-7431
Bought with:
Melinda Miller
MAGNOLIA REALTY
Source: NTREIS,MLS#: 20801930
Facts & features
Interior
Bedrooms & bathrooms
- Bedrooms: 2
- Bathrooms: 3
- Full bathrooms: 2
- 1/2 bathrooms: 1
Primary bedroom
- Level: Second
- Dimensions: 13 x 11
Bedroom
- Level: Second
- Dimensions: 12 x 11
Dining room
- Level: First
- Dimensions: 10 x 10
Half bath
- Level: First
Kitchen
- Level: First
- Dimensions: 11 x 11
Laundry
- Level: Second
- Dimensions: 6 x 3
Living room
- Level: First
- Dimensions: 16 x 13
Heating
- Central, Electric
Cooling
- Central Air, Ceiling Fan(s), Electric
Appliances
- Included: Dryer, Dishwasher, Electric Range, Electric Water Heater, Disposal, Microwave, Refrigerator
- Laundry: Washer Hookup, Electric Dryer Hookup, Laundry in Utility Room
Features
- Decorative/Designer Lighting Fixtures, High Speed Internet, Vaulted Ceiling(s), Walk-In Closet(s)
- Flooring: Carpet, Ceramic Tile, Wood
- Windows: Window Coverings
- Has basement: No
- Number of fireplaces: 1
- Fireplace features: Wood Burning
Interior area
- Total interior livable area: 1,289 sqft
Property
Parking
- Total spaces: 2
- Parking features: Door-Single, Garage, Garage Door Opener
- Attached garage spaces: 1
- Carport spaces: 1
- Covered spaces: 2
Features
- Levels: Two
- Stories: 2
- Patio & porch: Deck
- Pool features: Gunite, In Ground, Pool, Community
- Fencing: Wrought Iron
Lot
- Size: 5.08 Acres
- Features: Sprinkler System
Details
- Parcel number: 32435500000000013
Construction
Type & style
- Home type: Condo
- Architectural style: Traditional
- Property subtype: Condominium
- Attached to another structure: Yes
Materials
- Brick
- Foundation: Slab
- Roof: Composition
Condition
- Year built: 1986
Utilities & green energy
- Sewer: Public Sewer
- Water: Public
- Utilities for property: Sewer Available, Water Available
Community & HOA
Community
- Features: Pool, Curbs
- Security: Smoke Detector(s)
- Subdivision: Riverwalk Condo Ph 01-5
HOA
- Has HOA: Yes
- Amenities included: Maintenance Front Yard
- Services included: All Facilities, Association Management, Insurance, Maintenance Grounds, Maintenance Structure, Pest Control, Sewer, Trash, Water
- HOA fee: $588 monthly
- HOA name: Junction Realty Group
- HOA phone: 972-484-2060
Location
- Region: Irving
Financial & listing details
- Tax assessed value: $335,140
- Annual tax amount: $5,727
- Date on market: 12/26/2024
- Cumulative days on market: 11 days
- Listing terms: Cash,Conventional
- Exclusions: TV mounted in living room.
Price history
| Date | Event | Price |
|---|---|---|
| 1/30/2025 | Sold | -- |
Source: NTREIS #20801930 Report a problem | ||
| 1/14/2025 | Pending sale | $320,000$248/sqft |
Source: NTREIS #20801930 Report a problem | ||
| 1/7/2025 | Contingent | $320,000$248/sqft |
Source: NTREIS #20801930 Report a problem | ||
| 12/26/2024 | Listed for sale | $320,000+77.9%$248/sqft |
Source: NTREIS #20801930 Report a problem | ||
| 1/5/2018 | Listing removed | $179,900$140/sqft |
Source: Ebby Halliday, REALTORS #13716025 Report a problem | ||
| 12/11/2017 | Pending sale | $179,900$140/sqft |
Source: Ebby Halliday, REALTORS #13716025 Report a problem | ||
| 10/21/2017 | Listed for sale | $179,900+18.4%$140/sqft |
Source: Ebby Halliday, REALTORS #13716025 Report a problem | ||
| 1/6/2015 | Listing removed | $152,000$118/sqft |
Source: Gharbieh & Associates,REALTORS #12185666 Report a problem | ||
| 11/14/2014 | Listed for sale | $152,000$118/sqft |
Source: Gharbieh & Associates,REALTORS #12185666 Report a problem | ||
| 8/20/2014 | Listing removed | $152,000$118/sqft |
Source: Gharbieh & Associates,REALTORS #12185666 Report a problem | ||
| 7/25/2014 | Listed for sale | $152,000+18.8%$118/sqft |
Source: Gharbieh & Associates,Realtors #12185666 Report a problem | ||
| 2/12/2012 | Listing removed | $127,900$99/sqft |
Source: OGH Commerical #11673552 Report a problem | ||
| 10/19/2011 | Listed for sale | $127,900$99/sqft |
Source: The Owen Real Estate Group #11673552 Report a problem | ||
| 7/9/1996 | Sold | -- |
Source: Public Record Report a problem | ||
Public tax history
| Year | Property taxes | Tax assessment |
|---|---|---|
| 2025 | $1,495 +10.8% | $335,140 +30% |
| 2024 | $1,349 -33.9% | $257,800 +25% |
| 2023 | $2,042 -3.3% | $206,240 |
| 2022 | $2,113 -15.3% | $206,240 +10.3% |
| 2021 | $2,494 -1.7% | $186,910 |
| 2020 | $2,537 +4.4% | $186,910 +5.1% |
| 2019 | $2,429 -0.7% | $177,880 |
| 2018 | $2,447 -30.6% | $177,880 +14% |
| 2017 | $3,525 +4.4% | $155,970 +4.3% |
| 2016 | $3,376 -7.8% | $149,520 +4.5% |
| 2015 | $3,662 | $143,080 +5.7% |
| 2014 | $3,662 | $135,350 |
| 2013 | -- | -- |
| 2012 | -- | -- |
| 2011 | -- | -- |
| 2010 | -- | -- |
| 2009 | -- | -- |
| 2008 | -- | -- |
| 2007 | -- | -- |
| 2005 | -- | -- |
| 2004 | -- | -- |
| 2003 | -- | -- |
| 2002 | -- | -- |
| 2001 | -- | -- |
Find assessor info on the county website
Neighborhood: Valley Ranch
Nearby homes
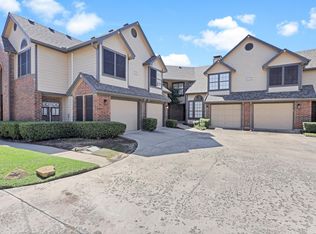
- $--2 bd3 ba1.2k sqft422 Santa Fe Trl APT 12, Irving, TX 75063Sold

- $--2 bd3 ba1.1k sqft414 Santa Fe Trl APT 95, Irving, TX 75063Sold
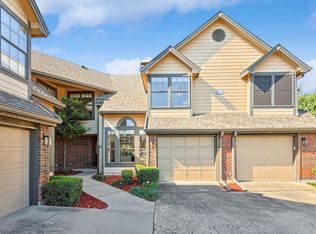
- $--2 bd3 ba1.3k sqft416 Santa Fe Trl APT 102, Irving, TX 75063Sold
- $--2 bd3 ba1.3k sqft416 Santa Fe Trl APT 103, Irving, TX 75063Sold
- $--2 bd3 ba1.1k sqft416 Santa Fe Trl #104, Irving, TX 75063Sold
- $239,9002 bd2 ba1.2k sqft422 Santa Fe Trl #14, Irving, TX 75063Off Market
- $234,8002 bd3 ba1.1k sqft400 Santa Fe Trl APT 21, Irving, TX 75063Off Market
- $255,8003 bd3 ba1.4k sqft400 Santa Fe Trl APT 23, Irving, TX 75063Off Market
Nearby schools
GreatSchools rating
- 6/10Landry Elementary SchoolGrades: PK-5Distance: 0.3 mi
- 5/10Bush Middle SchoolGrades: 6-8Distance: 0.9 mi
- 5/10Ranchview High SchoolGrades: 9-12Distance: 1.2 mi
Schools provided by the listing agent
- Elementary: Landry
- Middle: Bush
- High: Ranchview
- District: Carrollton-Farmers Branch ISD
Source: NTREIS. This data may not be complete. We recommend contacting the local school district to confirm school assignments for this home.
Get a cash offer in 3 minutes
Find out how much your home could sell for in as little as 3 minutes with a no-obligation cash offer.
Estimated market value
$299,300
Get a cash offer in 3 minutes
Find out how much your home could sell for in as little as 3 minutes with a no-obligation cash offer.
Estimated market value
$299,300
- Texas
- Dallas County
- Irving
- 75063
- Valley Ranch
- 422 Santa Fe Trl Apartment 13
