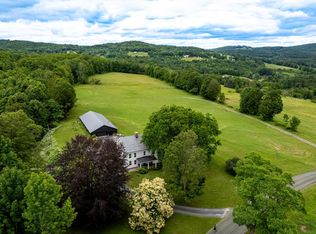
Once the site of an 1850s homestead and now reimagined for 21st-century living, Skyland Farm is a private retreat on 63 acres. Mineral springs, glass architecture, and extraordinary views define this rare legacy property, just minutes from the village of Woodstock and with direct access to the trails of Mount Peg. Found at the end of a quiet lane, sweeping vistas of the Green Mountains and Killington are viewed from nearly every room. Finished in 2024, this timber frame home channels modern farmhouse warmth with a clean, contemporary edge.The wall-to-wall glass in both gables frames the surrounding landscape like living artwork, while inside, 24-foot ceilings, radiant heat, A/C, and a sauna provide everyday indulgence and embrace. At the heart of the home is a chef’s kitchen with Marinace granite, Wolf and SubZero appliances, and reclaimed hickory floors. Gently sloping meadows invite sledding in winter and lead to the barns below including a 6-stall stable, indoor riding arena with heated viewing area, and a spacious barn perfect for guest quarters, workshop or a car collection. Set between the twin gables, an elevated courtyard with a heated Soake pool creates a seamless indoor-outdoor connection, ideal for sunset reflections in the summer and stargazing in the winter. A 3-bay garage, and stream complete this offering. GMHA, and premier skiing nearby. Additional land available.
Active
Listed by: LandVest, Inc/Woodstock • T Story Jenks
$5,950,000
412 Skyland Lane, Woodstock, VT 05091
4beds
5,087sqft
:
Get pre-qualified$47,210/mo
Single Family Residence
Built in 2024
63.88 Acres Lot
$5,470,900 Zestimate®
$1,170/sqft
$-- HOA
What's special
Timber frame homeRadiant heatGlass architectureGently sloping meadowsMineral springsExtraordinary viewsReclaimed hickory floors
- 435 days |
- 2,421 |
- 164 |
Zillow last checked:
Listing updated:
Listed by:
T Story Jenks,
LandVest, Inc/Woodstock 802-457-4977,
Dia Jenks,
LandVest, Inc/Woodstock
Source: PrimeMLS,MLS#: 5044620
Facts & features
Interior
Bedrooms & bathrooms
- Bedrooms: 4
- Bathrooms: 5
- Full bathrooms: 4
- 1/2 bathrooms: 1
Heating
- Heat Pump, Radiant Floor, Mini Split
Cooling
- Central Air
Appliances
- Included: Dishwasher, Dryer, Range Hood, Microwave, Double Oven, Gas Range, Refrigerator, Washer, Domestic Water Heater, Tank Water Heater, Wine Cooler
- Laundry: 1st Floor Laundry
Features
- Cathedral Ceiling(s), Dining Area, Kitchen Island, Kitchen/Dining, Responsive Lite Contrl(s), Living/Dining, Natural Light, Natural Woodwork, Sauna, Soaking Tub, Walk-In Closet(s), Walk-in Pantry, Programmable Thermostat
- Flooring: Hardwood, Marble, Slate/Stone, Tile, Vinyl Plank
- Windows: Blinds, Window Treatments, Window(s) w/ Solar Shade
- Basement: Climate Controlled,Daylight,Finished,Full,Insulated,Interior Stairs,Storage Space,Walkout,Interior Access,Exterior Entry,Basement Stairs,Walk-Out Access
- Has fireplace: Yes
- Fireplace features: Gas
Interior area
- Total structure area: 6,081
- Total interior livable area: 5,087 sqft
- Finished area above ground: 5,087
- Finished area below ground: 0
Video & virtual tour
Property
Parking
- Total spaces: 3
- Parking features: Gravel
- Garage spaces: 3
Accessibility
- Accessibility features: 1st Floor Bedroom, 1st Floor Full Bathroom, 1st Floor Hrd Surfce Flr, Access to Common Areas, Laundry Access w/No Steps, 1st Floor Laundry
Features
- Levels: 3
- Stories: 3
- Patio & porch: Patio, Covered Porch
- Exterior features: Building, Garden, Natural Shade, Sauna, Storage
- Has private pool: Yes
- Pool features: In Ground
- Has spa: Yes
- Spa features: Heated
- Has view: Yes
- View description: Mountain(s)
- Frontage length: Road frontage: 781
Lot
- Size: 63.88 Acres
- Features: Country Setting, Farm, Horse/Animal Farm, Field/Pasture, Rolling Slope, Secluded, Trail/Near Trail, Walking Trails, Wooded, Mountain, Near Country Club, Near Golf Course, Near Shopping, Near Skiing, Near Snowmobile Trails, Rural, Near School(s)
Details
- Additional structures: Barn(s), Outbuilding, Stable(s)
- Zoning description: residential
- Other equipment: Standby Generator
Construction
Type & style
- Home type: SingleFamily
- Property subtype: Single Family Residence
Materials
- Post and Beam, Wood Frame, Clapboard Exterior, Stone Exterior, Wood Siding
- Foundation: Poured Concrete
- Roof: Standing Seam
Condition
- New construction: Yes
- Year built: 2024
Utilities & green energy
- Electric: Circuit Breakers, Generator, Underground
- Sewer: 1000 Gallon, Concrete, Septic Tank
- Utilities for property: Propane, Underground Gas, Underground Utilities, Fiber Optic Internt Avail
Community & HOA
Community
- Security: Security, Carbon Monoxide Detector(s), Security System, Smoke Detector(s)
Location
- Region: Woodstock
Financial & listing details
- Price per square foot: $1,170/sqft
- Annual tax amount: $39,732
- Date on market: 6/4/2025
- Exclusions: Chicken coop
- Road surface type: Gravel
Estimated market value
$5,470,900
$5.20M - $5.74M
$7,784/mo
Price history
| Date | Event | Price |
|---|---|---|
| 7/24/2026 | Price change | $5,950,000-11.9%$1,170/sqft |
Source:  PrimeMLS #5044620 Report a problem PrimeMLS #5044620 Report a problem | ||
| 8/29/2025 | Price change | $6,750,000-6.9%$1,327/sqft |
Source: PrimeMLS #5044620 Report a problem | ||
| 6/4/2025 | Listed for sale | $7,250,000$1,425/sqft |
Source: PrimeMLS #5044620 Report a problem | ||
Public tax history
Tax history is unavailable.
Monthly payment
Est. payment
Payment breakdown
Explore the cost of this home by adjusting the details. Changes won't be saved.Climate risks
Neighborhood: 05091
Getting around
0 / 100
Car-DependentNearby schools
GreatSchools rating
- 9/10Woodstock Elementary SchoolGrades: PK-6Distance: 1.4 mi
- 9/10Woodstock Senior Uhsd #4Grades: 7-12Distance: 2 mi
- 9/10The Prosper Valley SchoolGrades: 5-6Distance: 3.6 mi
Schools provided by the listing agent
- Elementary: Woodstock Elementary School
- Middle: Woodstock Union Middle Sch
- High: Woodstock Senior UHSD #4
Source: PrimeMLS. This data may not be complete. We recommend contacting the local school district to confirm school assignments for this home.
- $2,823,1006 bd4 ba3.6k sqft635 Skyland Ln, Woodstock, VT 05091Off Market
- $1,458,100-- bd-- ba-- sqft7429 State Route 12, Bethel, VT 05032Off Market
- $---- bd-- ba-- sqft7001 Skyland Ln, Woodstock, VT 05091Off Market
- $1,551,5003 bd1 ba1.8k sqft63 Brooks Bungalow Rd, Woodstock, VT 05091Off Market
- $72,10050.9 acres239 Asa Grout Ln, Perkinsville, VT 05151Off Market
- $503,3003 bd2 ba1.6k sqft6521 Vt Route 131, Perkinsville, VT 05151Off Market
- $618,100-- bd-- ba-- sqft3371 Garvin Hill Rd, Woodstock, VT 05091Off Market
- $180,700-- bd-- ba-- sqft1444 South Rd, Woodstock, VT 05091Off Market
A local agent can set up tours, give advice and negotiate with sellers.
Similar homes
- $3,500,0005 bd5 ba6.1k sqft56 Cream Pot Road, Hartland, VT 05048Active
 MLS ID #5104199, David Donegan. PrimeMLS
 - $3,150,0005 bd5 ba3.2k sqft166 Jewett Road, West Windsor, VT 05037Active
 MLS ID #5083683, Dana S Waters. PrimeMLS
 - $3,500,0004 bd3 ba2.5k sqft58 Lakeshore Drive, Ludlow, VT 05149Active
 MLS ID #5095708, Teresa DiNapoli. PrimeMLS
 - $4,450,0007 bd7 ba6.2k sqft53 Moon Shadow Drive, Ludlow, VT 05149Active
 MLS ID #5097465, Kevin Barnes. PrimeMLS
 - $4,775,0007 bd7 ba6.6k sqft924 Okemo Ridge Road #S 11, Ludlow, VT 05149ActiveMLS ID #5076511, Katherine K Burns. PrimeMLS
- $3,900,0004 bd5 ba7.5k sqft8 Gates Road, Hanover, NH 03755ActiveMLS ID #5092432, Jane Darrach. PrimeMLS
- $3,250,0005 bd7 ba5.7k sqft191 Moon Shadow Drive #M19, Ludlow, VT 05149ActiveMLS ID #5077313, Katherine K Burns. PrimeMLS
- $3,500,0004 bd5 ba4k sqftBasecamp at Bear Mountain, Killington, VT 05751ActiveMLS ID #5077923, Brian Hurley. PrimeMLS
- $2,995,0004 bd5 ba2.8k sqftBasecamp at Bear Mountain, Killington, VT 05751ActiveMLS ID #5077925, Brian Hurley. PrimeMLS
- $3,650,0004 bd5 ba4k sqftBasecamp at Bear Mountain, Killington, VT 05751ActiveMLS ID #5077902, Brian Hurley. PrimeMLS
