Skip main navigation
Sold for $335,000
  • $335,000

    412 Sonora Ct, Sicklerville, NJ 08081

    3beds
    1,606sqft
    Townhouse
    Built in 1982
    1,198 Square Feet Lot
    $344,200 Zestimate®
    $209/sqft
    $2,661 Estimated rent

    Home value

    $344,200

    $327,000 - $361,000

    $2,661/mo

    Zestimate® history
    Loading
    Loading...

    Owner options

    List your home for rent

    $2,661/mo

    Rent Zestimate®

    Find your next renter with Zillow Rental Manager. Plus, with online applications, you can quickly screen prospective tenants – for free.

    Learn more

    $2,661/mo

    Rent Zestimate®

    Refinance and save

    $2,634/mo

    Est. payment

    Refinancing to a lower rate could help reduce your monthly payments and save thousands over the life of the loan.

    See today's rates

    $2,634/mo

    Est. payment

    Explore your selling options

    Work with a Zillow partner agent

    Leverage their expertise and Zillow's premium Showcase listings to get your home seen by more buyers.

    Get started

    List with your own agent

    Get your home in front of millions of buyers by listing it on Zillow.

    Learn how to do it

    Sell it yourself

    Take full control of how buyers see your home on Zillow by listing For Sale by Owner (FSBO).

    List your home

    What's special

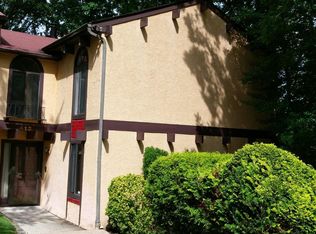
    Multiple offers received - best and final offers due Sunday July 7th at 7 PM. INVESTOR SPECIAL! Come check out this Spanish-style Townhouse in Terrestria featuring 3 bedrooms and 2.5 baths. The open-concept living/dining room combo features a wood-burning fireplace and a large slider that leads to an oversized deck with a great view of the wooded area. Upstairs you will find 3 extremely spacious bedrooms and 2 full baths along with a walk-in master closet. The master bedroom has an ensuite bath. Also upstairs you will find the laundry area in the hallway. The fully finished basement spans the entire floor plan providing you with additional room to spread out. Also on this level, you will find your newer heater and air conditioner replaced in 2020. AS-IS Sale, buyer responsible for all township inspections. Inspections are for information purposes only.

    Zillow last checked:

    Listing updated:

    Listed by:

    Jake Culleny 609-379-0648,

    Sureway Realty

    Bought with:

    Alexandra Sawyer, 2297071

    Sawyer Realty Group, LLC

    Source: Bright MLS,MLS#: NJCD2071586MLS Logo

    Facts & features

    Interior

    Bedrooms & bathrooms
    • Bedrooms: 3
    • Bathrooms: 3
    • Full bathrooms: 2
    • 1/2 bathrooms: 1
    • Main level bathrooms: 1
    Rooms
    • Room types: Living Room, Dining Room, Primary Bedroom, Bedroom 2, Kitchen, Family Room, Bedroom 1
    Basement
    • Area: 0
    Heating
    • Hot Water, Steam, Electric
    Cooling
    • Central Air, Electric
    Appliances
    • Included: Range Hood, Refrigerator, Washer, Dryer, Dishwasher, Electric Water Heater
    • Laundry: Upper Level
    Features
    • Primary Bath(s), Ceiling Fan(s), Attic/House Fan, Bathroom - Stall Shower
    • Flooring: Carpet, Vinyl, Laminate
    • Windows: Skylight(s)
    • Basement: Full,Finished
    • Number of fireplaces: 1
    Interior area
    • Total structure area: 1,606
    • Total interior livable area: 1,606 sqft
    • Finished area above ground: 1,606
    • Finished area below ground: 0

    Property

    Parking
    • Parking features: Parking Lot
    Accessibility
    • Accessibility features: None
    Features
    • Levels: Two
    • Stories: 2
    • Patio & porch: Deck
    • Pool features: None
    Lot
    • Size: 1,198 Square Feet
    • Dimensions: 20.00 x 60.00
    • Features: Wooded
    Details
    • Additional structures: Above Grade, Below Grade
    • Parcel number: 151570200012
    • Zoning: SINGL
    • Special conditions: Standard

    Construction

    Type & style
    • Home type: Townhouse
    • Architectural style: Traditional
    • Property subtype: Townhouse
    Materials
    • Stucco
    • Foundation: Brick/Mortar
    • Roof: Pitched
    Condition
    • New construction: No
    • Year built: 1982

    Utilities & green energy

    • Electric: 100 Amp Service
    • Sewer: Public Sewer
    • Water: Public

    Community & HOA

    Community
    • Subdivision: Terrestria
    HOA
    • Has HOA: Yes
    • Amenities included: Tennis Court(s), Clubhouse, Tot Lots/Playground
    • Services included: Common Area Maintenance, Maintenance Structure, Maintenance Grounds
    • HOA fee: $174 monthly
    • HOA name: TERRESTRIA ASSOCIATION
    Location
    • Region: Sicklerville
    • Municipality: GLOUCESTER TWP

    Financial & listing details

    • Price per square foot: $209/sqft
    • Tax assessed value: $139,400
    • Annual tax amount: $5,876
    • Date on market: 7/1/2024
    • Listing agreement: Exclusive Agency
    • Listing terms: Conventional,Cash
    • Ownership: Fee Simple

    Price history

    DateEventPrice
    10/2/2024Sold$335,000+68.3%$209/sqft
    Source: Public Record Report a problem
    7/26/2024Sold$199,000-9.5%$124/sqft
    Source: Bright MLS #NJCD2071586 Report a problem
    7/9/2024Pending sale$219,900$137/sqft
    Source: Bright MLS #NJCD2071586 Report a problem
    7/1/2024Listed for sale$219,900+10%$137/sqft
    Source: Bright MLS #NJCD2071586 Report a problem
    5/1/2023Listing removed$199,900$124/sqft
    Source: Bright MLS #NJCD2043294 Report a problem
    3/4/2023Listed for sale$199,900+53.9%$124/sqft
    Source: Bright MLS #NJCD2043294 Report a problem
    8/8/2018Listing removed$1,650$1/sqft
    Source: Coldwell Banker Preferred - Haddonfield Office #1001926734 Report a problem
    7/1/2018Listed for rent$1,650$1/sqft
    Source: Coldwell Banker Preferred - Haddonfield Office #1001926734 Report a problem
    12/3/2015Sold$129,900$81/sqft
    Source: Public Record Report a problem
    7/12/2015Listed for sale$129,900+92.4%$81/sqft
    Source: Keller Williams - Washington Township #6608123 Report a problem
    5/17/2001Sold$67,502$42/sqft
    Source: Public Record Report a problem

    Public tax history

    YearProperty taxesTax assessment
    2025$5,826 +1.8%$139,400
    2024$5,724 -2.6%$139,400
    2023$5,877 +0.6%$139,400
    2022$5,844 +2.1%$139,400
    2021$5,722 +2.2%$139,400
    2020$5,600 +0.4%$139,400
    2019$5,576 $139,400
    2018$5,576 +5.7%$139,400
    2017$5,276 -6.9%$139,400
    2016$5,665 +0.3%$139,400 -13.6%
    2015$5,646 +5.3%$161,300
    2014$5,360 +1.8%$161,300
    2013$5,265 +1.5%$161,300
    2012$5,189 +1.9%$161,300
    2011$5,091 +1.1%$161,300
    2010$5,037 +4.5%$161,300 +77.3%
    2009$4,822 $91,000
    2008-- $91,000
    2007-- $91,000
    2006-- $91,000
    2005-- $91,000
    2004-- $91,000
    2003-- $91,000
    2002-- $91,000
    2001-- $91,000
    Find assessor info on the county website

    Neighborhood: 08081

    Nearby schools

    GreatSchools rating
    Schools provided by the listing agent
    • District: Black Horse Pike Regional Schools

    Source: Bright MLS. This data may not be complete. We recommend contacting the local school district to confirm school assignments for this home.

    Get a cash offer in 3 minutes
    Find out how much your home could sell for in as little as 3 minutes with a no-obligation cash offer.
    Estimated market value
    $344,200
    Get a cash offer in 3 minutes
    Find out how much your home could sell for in as little as 3 minutes with a no-obligation cash offer.
    Estimated market value
    $344,200