Skip main navigation
Sold for $335,000
  • $335,000

    412 Sonora Ln, Sicklerville, NJ 08081

    3beds
    1,606sqft
    Townhouse
    Built in 1982
    1,200 Square Feet Lot
    $349,500 Zestimate®
    $209/sqft
    $2,661 Estimated rent

    Home value

    $349,500

    $332,000 - $367,000

    $2,661/mo

    Zestimate® history
    Loading
    Loading...

    Owner options

    List your home for rent

    $2,661/mo

    Rent Zestimate®

    Find your next renter with Zillow Rental Manager. Plus, with online applications, you can quickly screen prospective tenants – for free.

    Learn more

    $2,661/mo

    Rent Zestimate®

    Refinance and save

    $2,632/mo

    Est. payment

    Refinancing to a lower rate could help reduce your monthly payments and save thousands over the life of the loan.

    See today's rates

    $2,632/mo

    Est. payment

    Explore your selling options

    Work with a Zillow partner agent

    Leverage their expertise and Zillow's premium Showcase listings to get your home seen by more buyers.

    Get started

    List with your own agent

    Get your home in front of millions of buyers by listing it on Zillow.

    Learn how to do it

    Sell it yourself

    Take full control of how buyers see your home on Zillow by listing For Sale by Owner (FSBO).

    List your home

    What's special

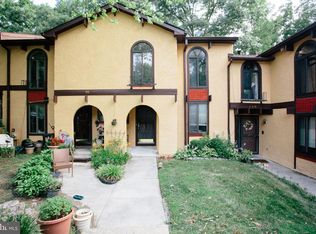
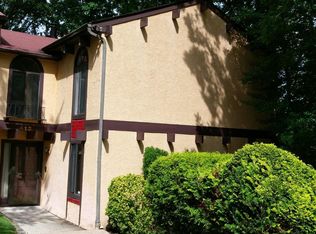
    Step into contemporary living at its best with this fully renovated 3 bedroom, 2.5 bathroom townhome, where style meets function. The sleek, brand new kitchen is a showstopper, featuring white cabinetry, stainless steel appliances, including a refrigerator, stove with microwave above, dishwasher, and pantry cabinet, along with stunning quartz countertops. The 5-foot island, finished in black with an overhang, is perfect for casual dining and entertaining. The powder room features a herringbone marble tile floor, while the spacious living and dining areas are designed for entertaining, opening up to a private deck through a slider. Make your way up the beautifully crafted staircase, enhanced by a skylight that floods the space with natural light, to discover the primary suite. This retreat includes two closets, one a walk-in and an en-suite bathroom with a designer shower, tiled floor, and quartz topped vanity. Bedrooms 2 and 3 are equally inviting, each equipped with ceiling fans for added comfort. The hallway bath continues the home's modern vibe with its subway tiled walls, elegant flooring, and a gorgeous vanity. A second floor laundry room, complete with a brand new washer and dryer, adds convenience to your daily routine. The entire home features all new flooring and fresh interior paint, creating a seamless flow from room to room. The large, finished walk-out basement offers endless possibilities, a cozy family room, a vibrant play area, or even the ultimate man cave. The home backs up to a wooded area, providing a beautiful setting and a sense of privacy. The community enhances your lifestyle with amenities such as a pool, kiddie pool, playground, tennis and basketball courts, making it easy to enjoy outdoor activities close to home. FHA financing is available with spot approval.

    Zillow last checked:

    Listing updated:

    Listed by:

    Alexandra Sawyer 856-383-8656,

    Sawyer Realty Group, LLC,

    Co-Listing Agent: Beth A Sawyer 856-725-5215,

    Sawyer Realty Group, LLC

    Bought with:

    Mary Ann Fischer

    BHHS Fox & Roach-Marlton

    Source: Bright MLS,MLS#: NJCD2073328MLS Logo

    Facts & features

    Interior

    Bedrooms & bathrooms
    • Bedrooms: 3
    • Bathrooms: 3
    • Full bathrooms: 2
    • 1/2 bathrooms: 1
    • Main level bathrooms: 1
    Basement
    • Description: Percent Finished: 99.0
    • Area: 576
    Heating
    • Hot Water, Electric
    Cooling
    • Central Air, Electric
    Appliances
    • Included: Refrigerator, Dishwasher, Disposal, Dryer, Microwave, Stainless Steel Appliance(s), Oven/Range - Electric, Washer, Electric Water Heater
    • Laundry: Upper Level, Laundry Room
    Features
    • Primary Bath(s), Ceiling Fan(s), Bathroom - Stall Shower
    • Windows: Skylight(s)
    • Basement: Full,Finished
    • Number of fireplaces: 1
    Interior area
    • Total structure area: 2,182
    • Total interior livable area: 1,606 sqft
    • Finished area above ground: 1,606
    • Finished area below ground: 0

    Property

    Parking
    • Parking features: Parking Lot
    Accessibility
    • Accessibility features: None
    Features
    • Levels: Two
    • Stories: 2
    • Patio & porch: Deck
    • Pool features: Community
    Lot
    • Size: 1,200 sqft
    • Dimensions: 20.00 x 60.00
    • Features: Wooded
    Details
    • Additional structures: Above Grade, Below Grade
    • Parcel number: 151570200012
    • Zoning: SINGL
    • Special conditions: Standard

    Construction

    Type & style
    • Home type: Townhouse
    • Architectural style: Traditional
    • Property subtype: Townhouse
    Materials
    • Stucco
    • Foundation: Brick/Mortar
    • Roof: Pitched
    Condition
    • New construction: No
    • Year built: 1982
    • Major remodel year: 2024

    Utilities & green energy

    • Electric: 150 Amps
    • Sewer: Public Sewer
    • Water: Public

    Community & neighborhood

    Location
    • Region: Sicklerville
    • Subdivision: Terrestria
    • Municipality: GLOUCESTER TWP

    HOA & financial

    HOA
    • Has HOA: Yes
    • HOA fee: $174 monthly
    • Amenities included: Basketball Court, Common Grounds, Pool, Tennis Court(s), Tot Lots/Playground
    • Services included: Common Area Maintenance, Maintenance Structure, Maintenance Grounds
    • Association name: TERRESTRIA ASSOCIATION

    Other

    Other facts
    • Listing agreement: Exclusive Right To Sell
    • Listing terms: Conventional,Cash,FHA
    • Ownership: Fee Simple

    Price history

    DateEventPrice
    9/20/2024Sold$335,000+6.4%$209/sqft
    Source: Bright MLS #NJCD2073328 Report a problem
    9/7/2024Pending sale$314,990$196/sqft
    Source: Bright MLS #NJCD2073328 Report a problem
    8/31/2024Contingent$314,990$196/sqft
    Source: Bright MLS #NJCD2073328 Report a problem
    8/17/2024Listed for sale$314,990$196/sqft
    Source: Bright MLS #NJCD2073328 Report a problem

    Public tax history

    Tax history is unavailable.

    Neighborhood: 08081

    Nearby schools

    GreatSchools rating
    Schools provided by the listing agent
    • District: Black Horse Pike Regional Schools

    Source: Bright MLS. This data may not be complete. We recommend contacting the local school district to confirm school assignments for this home.

    Get a cash offer in 3 minutes
    Find out how much your home could sell for in as little as 3 minutes with a no-obligation cash offer.
    Estimated market value
    $349,500
    Get a cash offer in 3 minutes
    Find out how much your home could sell for in as little as 3 minutes with a no-obligation cash offer.
    Estimated market value
    $349,500